
The moving frame
ARCHITECTT Cases
Villa Barbaro at Maser: The Architecture of the Spring
Inside Palladio's 1550s masterpiece of spring-fed hydrology and Veronese's green illusions.
Villa Barbaro is a 16th-century Venetian villa where Palladio's architecture, Veronese's frescoes, and a natural spring-fed nymphaeum form a unified, living design.
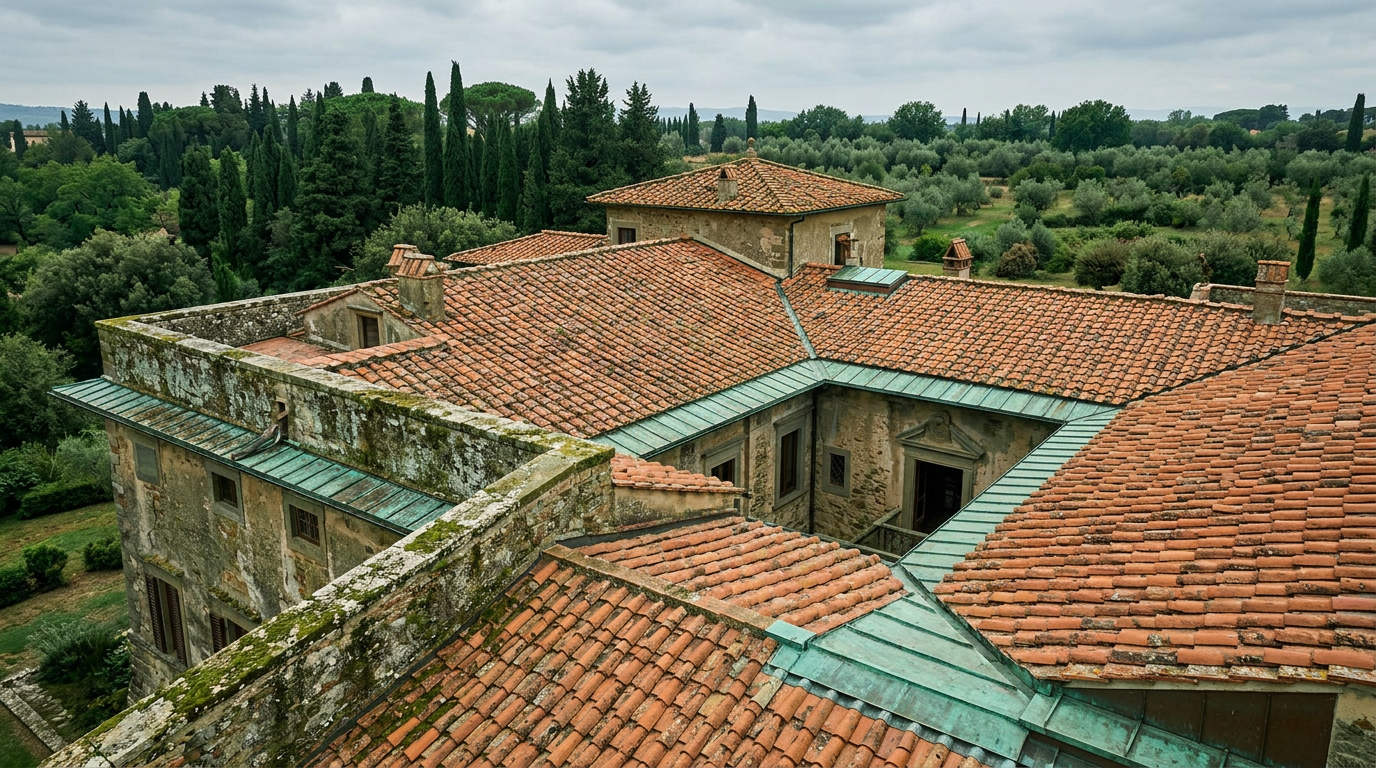
The Villa Barbaro at Maser, completed in the late 1550s, represents a pinnacle of the Italian Renaissance where the boundaries between building, art, and nature are erased. Designed by Andrea Palladio for the brothers Marcantonio and Daniele Barbaro, the villa is more than a residence; it is a sophisticated machine for living that manages water, light, and perspective with surgical precision. The project is famous for the seamless cooperation between Palladio’s structural logic, Paolo Veronese’s transformative frescoes, and the hydraulic ingenuity of a nymphaeum fed by a natural mountain spring.
In Short
- Hydraulic Heart: A natural spring feeds a nymphaeum, which provides water for the gardens and the villa's functional kitchen.
- Artistic Illusion: Paolo Veronese’s frescoes use trompe-l'oeil to create architectural depth where none exists.
- Pigment Mastery: The interior relies on a historic palette of verdigris, terre verte, and ochre, echoing the surrounding Venetian landscape.
- Functional Grandeur: The villa’s wings, or barchesse, house agricultural functions behind a unified, noble facade.
Picture Notes
1. Verdigris frescoed lunette — The soft, oxidized copper green of the wall paintings captures the filtered garden light entering through the high windows. 2. Istrian stone threshold — A worn slab of pale limestone marks the transition between the central hall and the garden, showing five centuries of footfall. 3. Trompe-l'oeil door frame — Veronese’s painted moldings mimic the real stone lintels so closely that the transition between plaster and masonry is invisible in shadow. 4. Nymphaeum water spout — A weathered stone carving where the spring water emerges, surrounded by moss and ferns that have colonized the dry-stone backing. 5. Terrazzo floor pattern — The polished floor features a mix of local marble aggregates, reflecting the green hues of the frescoes above.
The Hydraulic Spine and the Nymphaeum
At the rear of the villa, the mountain slope is managed by a semi-circular nymphaeum. Unlike the purely decorative fountains of later eras, this 1550s installation is the villa's literal lifeblood. The natural spring water is captured here and channeled through the building to the kitchen, then out to the gardens and the fishponds. This hydrological mastery reflects the Barbaro brothers' interest in Roman engineering, specifically the works of Vitruvius, which Daniele Barbaro translated into Italian in 1556 with illustrations by Palladio.
The structure of the nymphaeum utilizes traditional masonry and dry-stone techniques to manage the damp earth of the hillside. The water does not just provide sound and cooling; it serves the barchesse (extended wings), which were designed to house the farm's active agricultural production. In this plan, the hierarchy of the "noble" house and the "working" farm is flattened into a single, continuous line of classical beauty.
Veronese and the Interior Palette
Inside, the experience is dictated by Paolo Veronese's frescoes, executed around 1560-1561. The walls are not treated as surfaces to be decorated but as opportunities to extend the architecture. Veronese used a palette that resonates with contemporary "paint house" archives such as Little Greene or Ressource, which often look to these historic mineral pigments for their "Green" collections.
The dominant hues are terre verte (green earth) and verdigris. These were not chosen at random; they were intended to pull the greenery of the Maser landscape into the interior. In the Hall of Olympus, the painted architecture includes fictional balconies and doorways, some featuring figures peering back at the viewer. This creates a psychological depth, making the rooms feel like open pavilions rather than enclosed masonry boxes. The use of yellow ochre and deep iron reds provides the necessary warmth to balance the cool, mossy greens, creating a chromatic harmony that has influenced interior designers for centuries.
The Detail of the Barchesse
Palladio’s genius at Maser is most visible in the barchesse. These long, arcaded wings extend from the central block, terminating in dovecotes. While the central house is elevated and grand, the wings are grounded and functional. The columns of the arcades are spaced precisely to allow for the passage of farm equipment, yet they maintain the proportions of the Ionic order.
The detail of the joinery and the ironwork in these functional areas remains surprisingly intact. Large timber doors, some over 3 meters in height, utilize heavy forged-iron hinges that are recessed directly into the stone piers. This level of detail design ensures that even the storage areas for grain and equipment share the same aesthetic DNA as the grand salons. It is an early example of "total design," where no element is too small for architectural consideration.
ARCHITECTT Note
The Villa Barbaro reminds us that a house is not merely a collection of rooms but a system of flows—water, light, and sightlines. The way Palladio and Veronese collaborated to dissolve the walls through colour and perspective is a lesson for any modern renovation dealing with small, dark spaces. When we look at the historic pigments of the 1550s, we see a blueprint for how to connect an interior to its local geography. You might try testing a palette of mineral greens and ochres in your next model to see how it grounds the structure in its site.
Closing
The Villa Barbaro at Maser remains a foundational text in the history of residential architecture. It demonstrates that utility and beauty are not opposing forces but can be synthesized through clever engineering and art. The integration of the spring-fed nymphaeum into the daily life of the house creates a sensory experience that modern HVAC systems cannot replicate—the sound of running water and the cooling effect of thermal mass and evaporation.
For the design enthusiast, Maser offers a masterclass in the use of colour and proportion to manipulate perception. By studying the way the green hues of the frescoes bridge the gap between the plaster walls and the garden beyond, we gain a deeper understanding of how to live in harmony with the landscape. It is a building that continues to breathe, five centuries after the first stone was laid.
FAQ
Is Villa Barbaro open to the public?
Yes, the villa is a UNESCO World Heritage site and is open to visitors, though it remains a private residence. Visitors can typically view the main frescoed rooms and the external nymphaeum.
What is the significance of the "trompe-l'oeil" in this villa?
Trompe-l'oeil (French for "deceive the eye") is used by Veronese to create the illusion of three-dimensional space. He painted fake doors, windows, and even people to make the interior feel more expansive and connected to the outdoors.
How did the irrigation system work in the 16th century?
The system used gravity. Water from the hillside spring was collected in the nymphaeum and then distributed via lead pipes and stone channels to the kitchen, the gardens, and the agricultural fields below the villa.
Why did Palladio use the Ionic order at Maser?
Palladio often chose architectural orders based on the character of the site and the client. The Ionic order, with its scrolled capitals, was considered more "feminine" and graceful, fitting for a villa dedicated to leisure and intellectual pursuits.
Can I use the Villa Barbaro colours in my own home?
Yes, many heritage paint brands offer pigments derived from the Renaissance palette. Look for "Terre Verte," "Verdigris," and "Raw Sienna" to capture the earthy, mineral feel of Veronese's frescoes.
In Short
* A 16th-century Venetian masterpiece integrating domestic life and hydraulic engineering. * Features Paolo Veronese's iconic trompe-l'oeil frescoes that expand internal space. * Centralizes a natural spring to serve both ornamental fountains and agricultural needs. * Utilizes a sophisticated interior palette of historic pigments like verdigris and ochre.
Key takeaways
- —Architecture, art, and hydrology are treated as a single, inseparable system.
- —Veronese's frescoes use visual trickery to dissolve the boundaries between rooms and gardens.
- —The interior colour palette is derived from natural earth and mineral pigments common to the 1550s.
- —Palladio's plan reconciles the functions of a grand manor with the practical needs of a working farm.
Frequently asked
What is the role of the nymphaeum at Villa Barbaro? hydrology?
+
The nymphaeum is a semi-circular structure at the rear of the villa, built around a natural spring. It provides water for the villa's kitchen, the garden fountains, and the agricultural estate beyond, symbolizing the mastery of nature through design.
How do Veronese's frescoes interact with Palladio's architecture?
+
Paolo Veronese painted the frescoes between 1560 and 1561. Unlike typical decorative art, these paintings use 'trompe-l'oeil' to create fake doors, windows, and balconies, effectively expanding the architectural space and blending the interior with the landscape.
Who were the patrons of Villa Barbaro?
+
Marcantonio and Daniele Barbaro were the patrons. Daniele was a scholar who translated Vitruvius, and his deep understanding of classical architecture directly influenced Palladio’s design, making it a rare collaborative intellectual project.
Sources
- The Villa Barbaro at Maser, completed in the late 1550s, is a singular masterpiece by Andrea Palladio.https://en.wikipedia.org/wiki/Villa_Barbaro
- Paolo Veronese painted the frescoes between 1560 and 1561.https://www.visitpalladio.it/en/villa-barbaro-maser/
- Daniele Barbaro was a scholar who translated Vitruvius into Italian in 1556 with illustrations by Palladio.https://en.wikipedia.org/wiki/Daniele_Barbaro
Topics
Continue reading