
ARCHITECTT
Journal
Daily Notes From the Built World.
Browse by topic
Global Icons
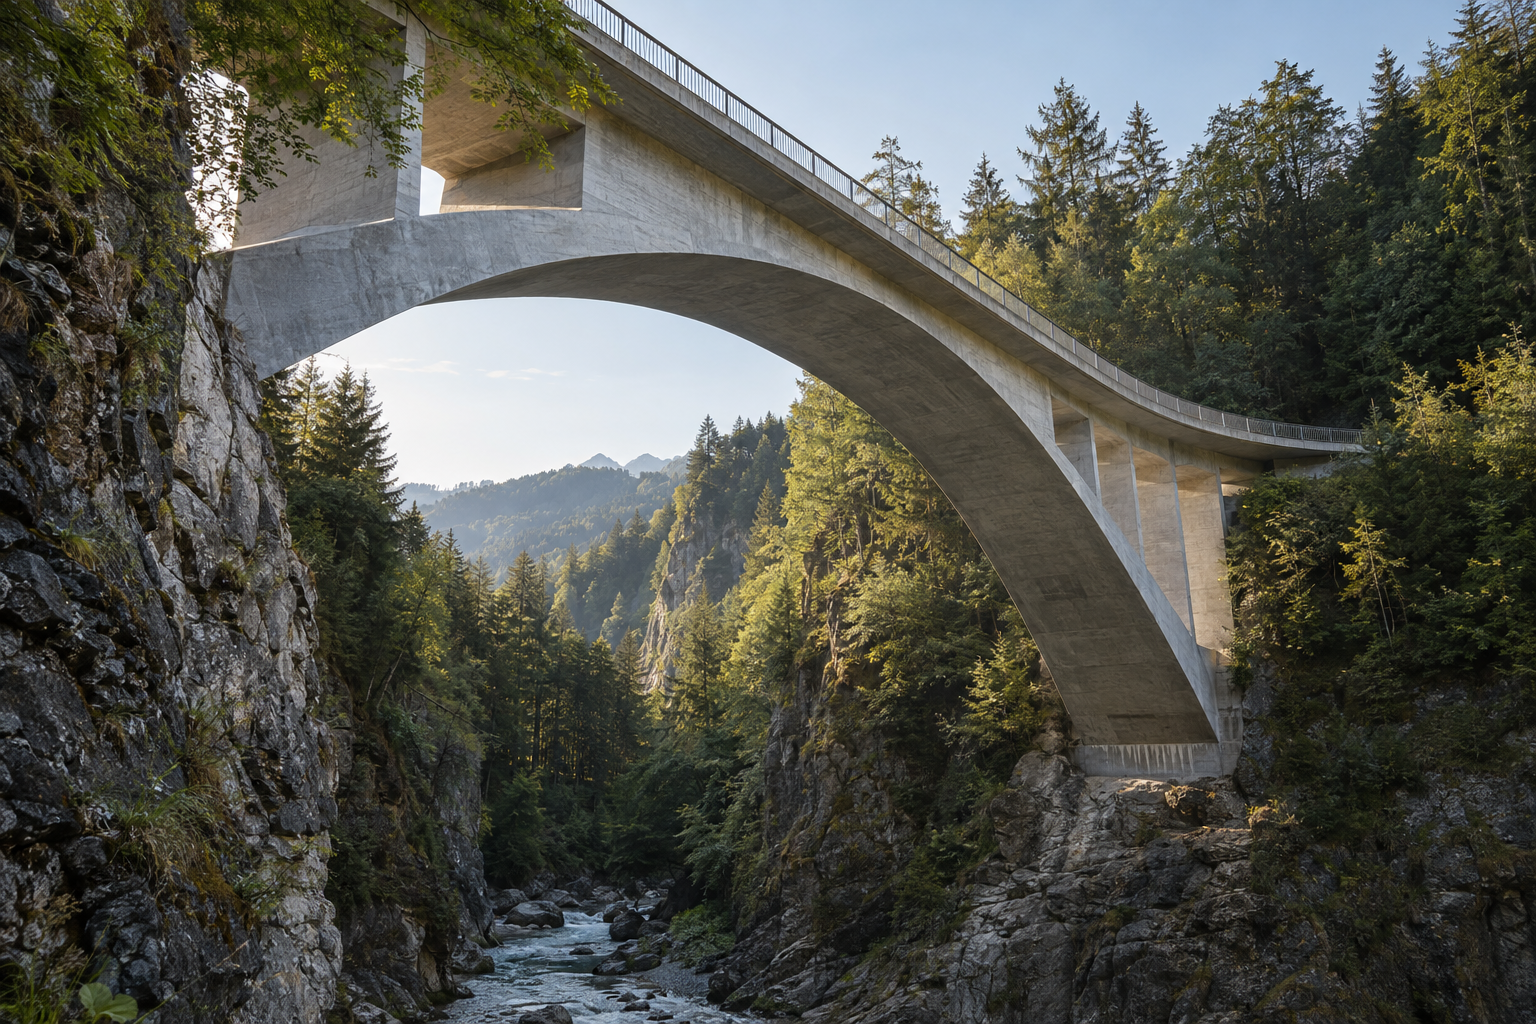
Salginatobel Bridge and the Road to Schuders
A 90-metre arch won on price. Decades later, the canton had to repair its concrete and keep the road to Schuders open for most of the work.
21 Nov 2026
Adaptive Reuse
Fernand Pouillon and the Space Under the Arcade
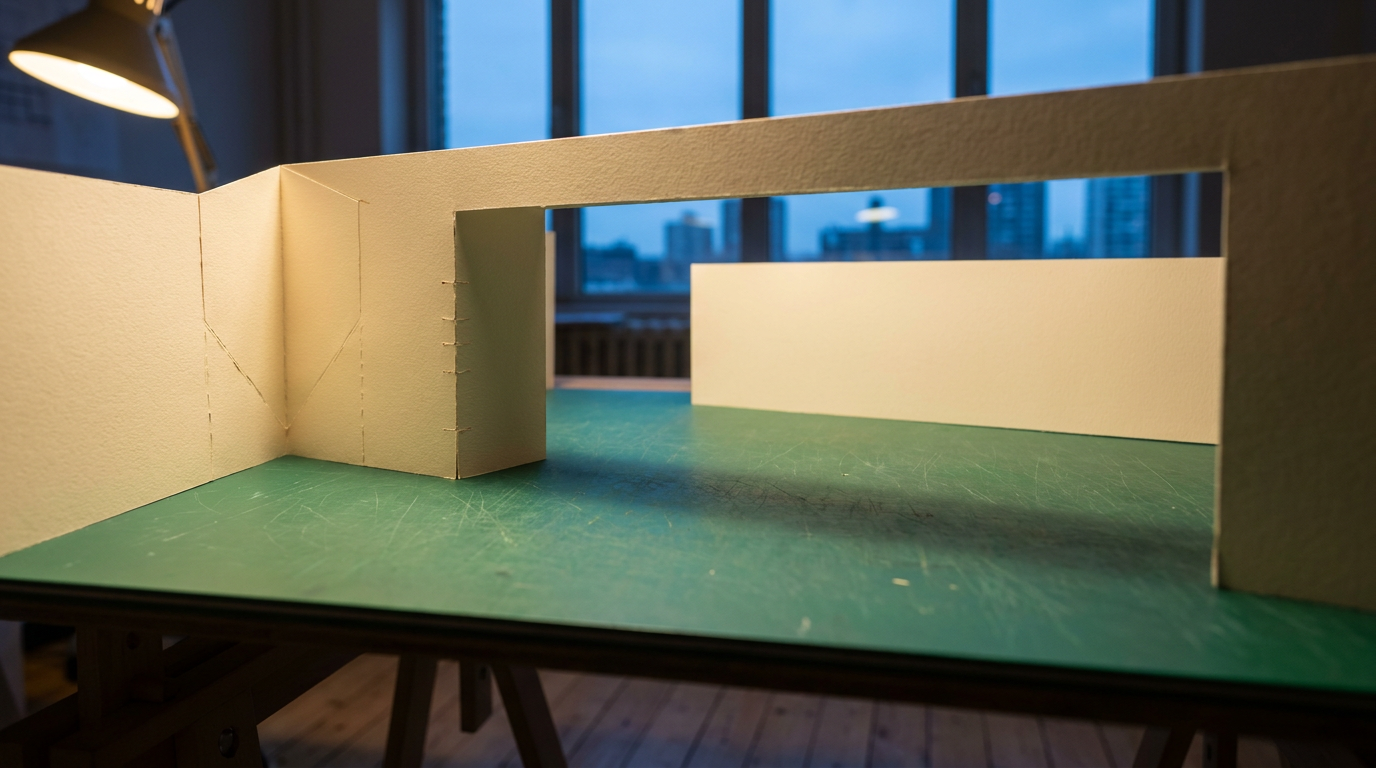
Follow the covered walk at Marseille’s Vieux-Port and the portico at Climat de France in Algiers to see how Fernand Pouillon framed two different public spaces.
16 Nov 2026
Light & Atmosphere
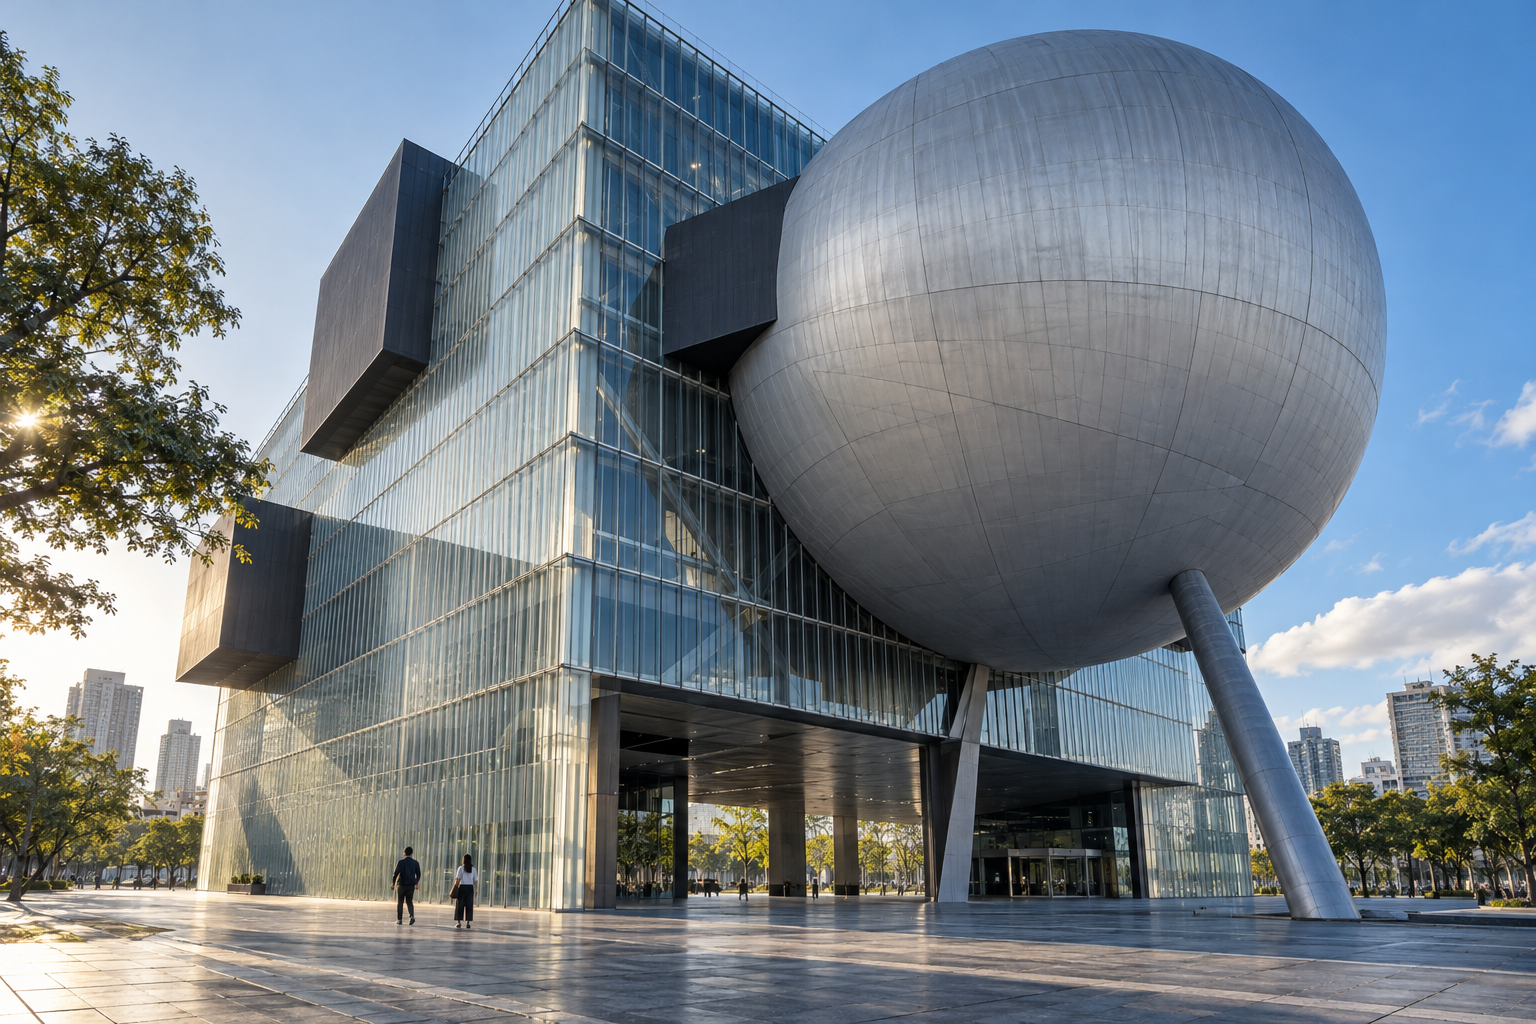
Taipei’s Theatre That Wears Its Auditorium Outside
Under the silver curve of OMA’s Globe Playhouse, a pedestrian gets a remarkable ceiling. A section through the glass cube reveals what three theatres share.
12 Nov 2026
Colour & Palette
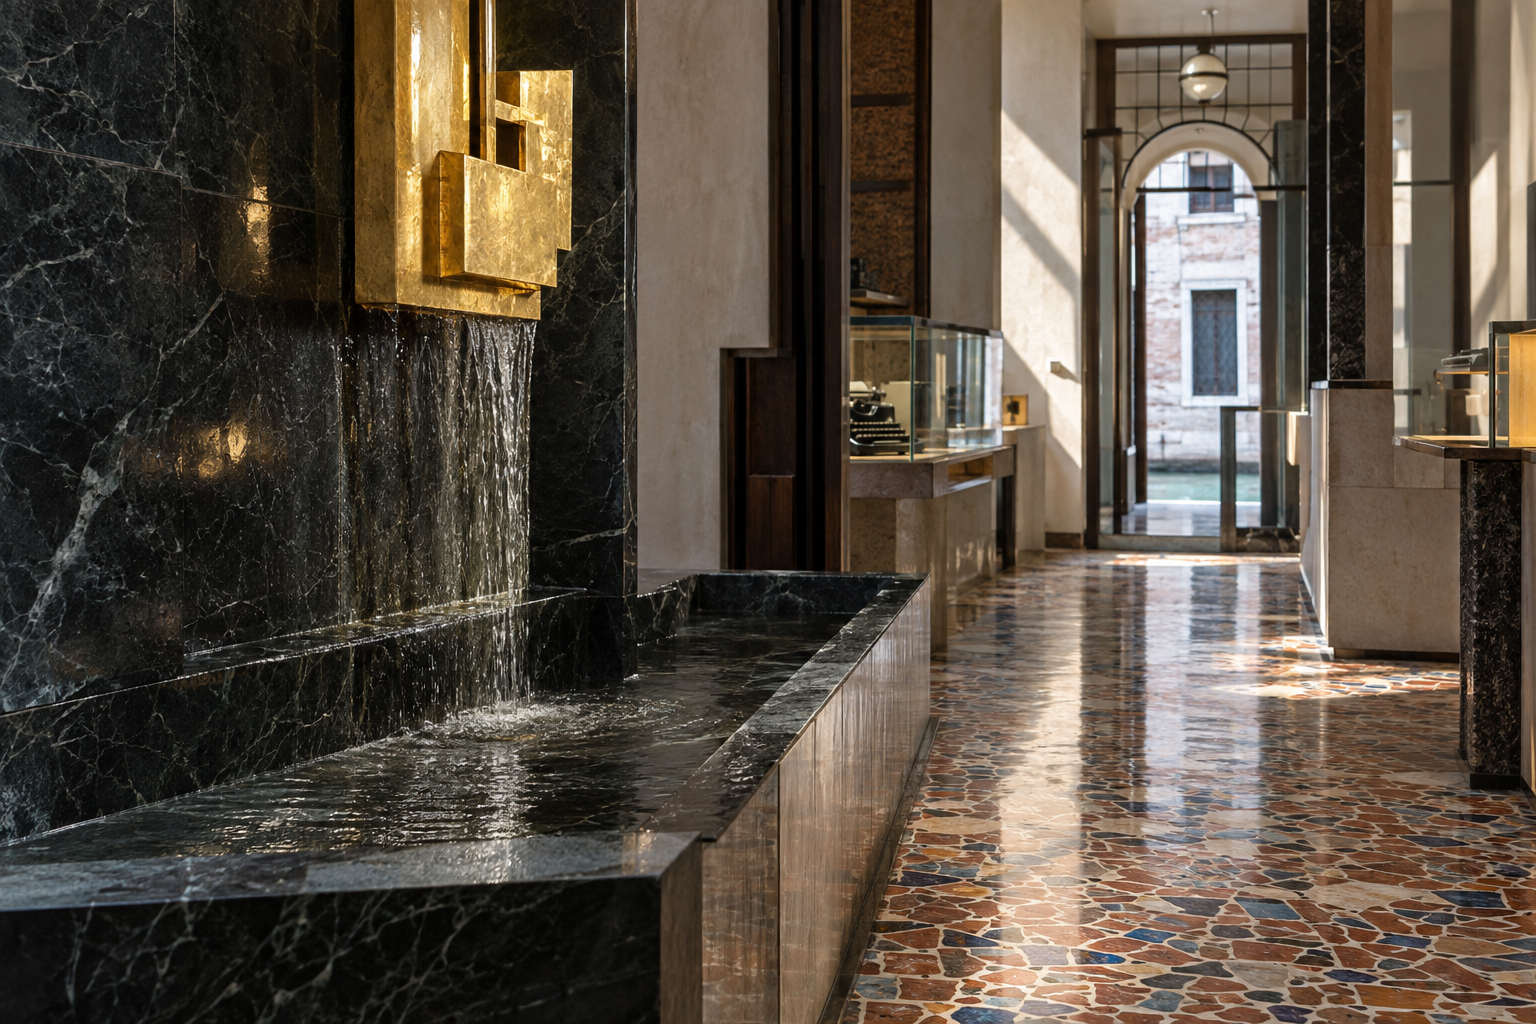
Negozio Olivetti, Venice: Reading Carlo Scarpa’s Glass Floor
Carlo Scarpa’s Olivetti Showroom in Venice moves between the scale of a typewriter key and that of St Mark’s Square. The glass floor makes a good place to begin.
11 Nov 2026
Living Typologies
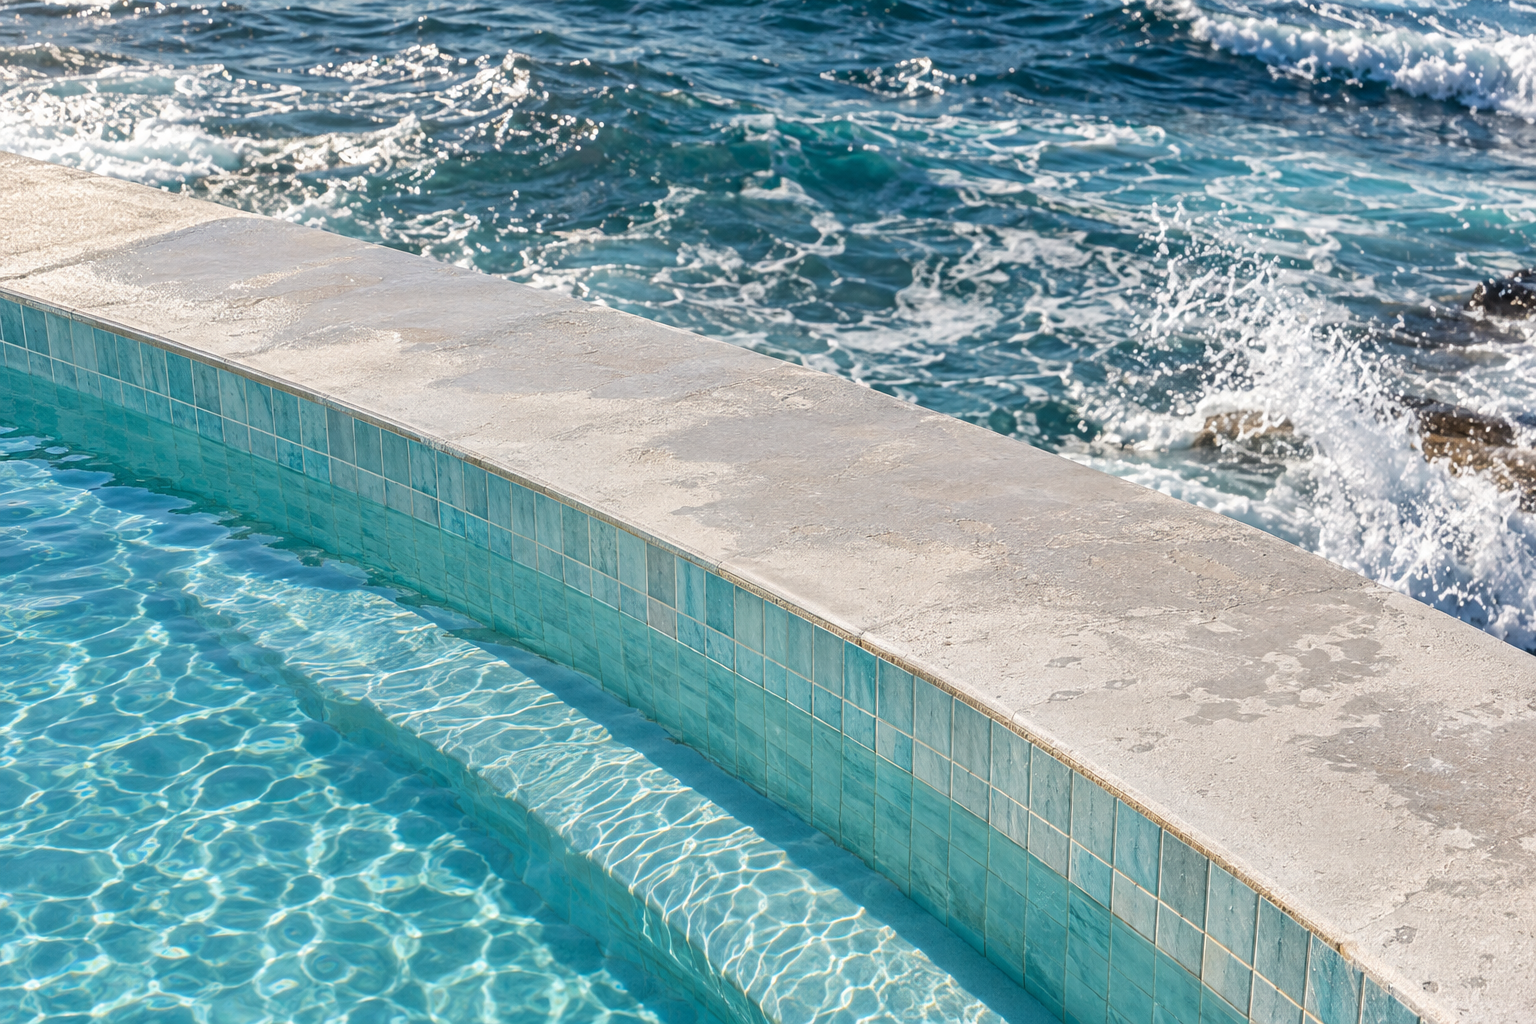
Bondi Icebergs Pool: A Lane Beside the Open Sea
At Bondi Baths in Sydney, the lap pool gives swimmers a measured line beside the open sea. Club history and the pool timetable reveal how repeated visits give the place its public character.
10 Nov 2026
Landmark Stories
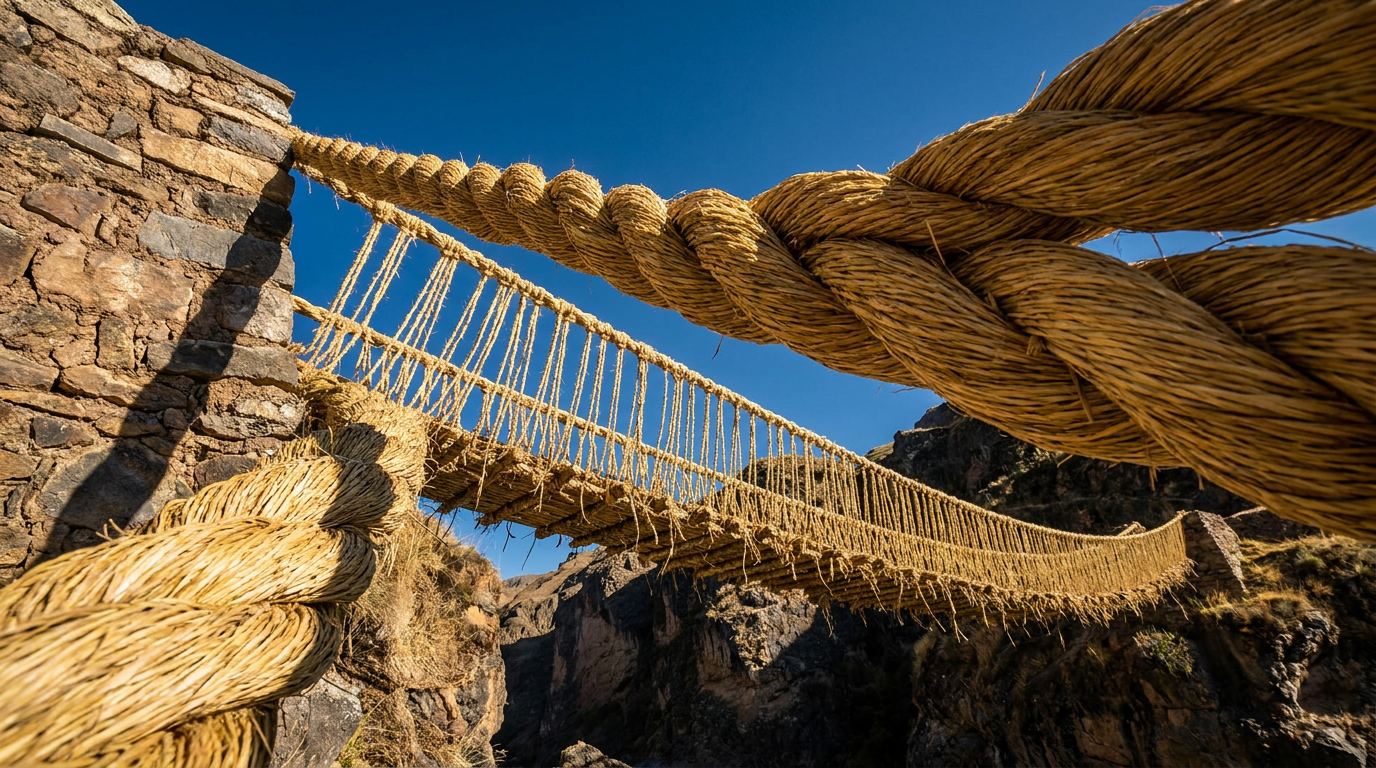
Q’eswachaka: A Bridge Made Again
Four Quechua communities renew a grass-rope crossing over the Apurímac in Peru. The work makes a different kind of architectural continuity visible.
9 Nov 2026
Stories of Place
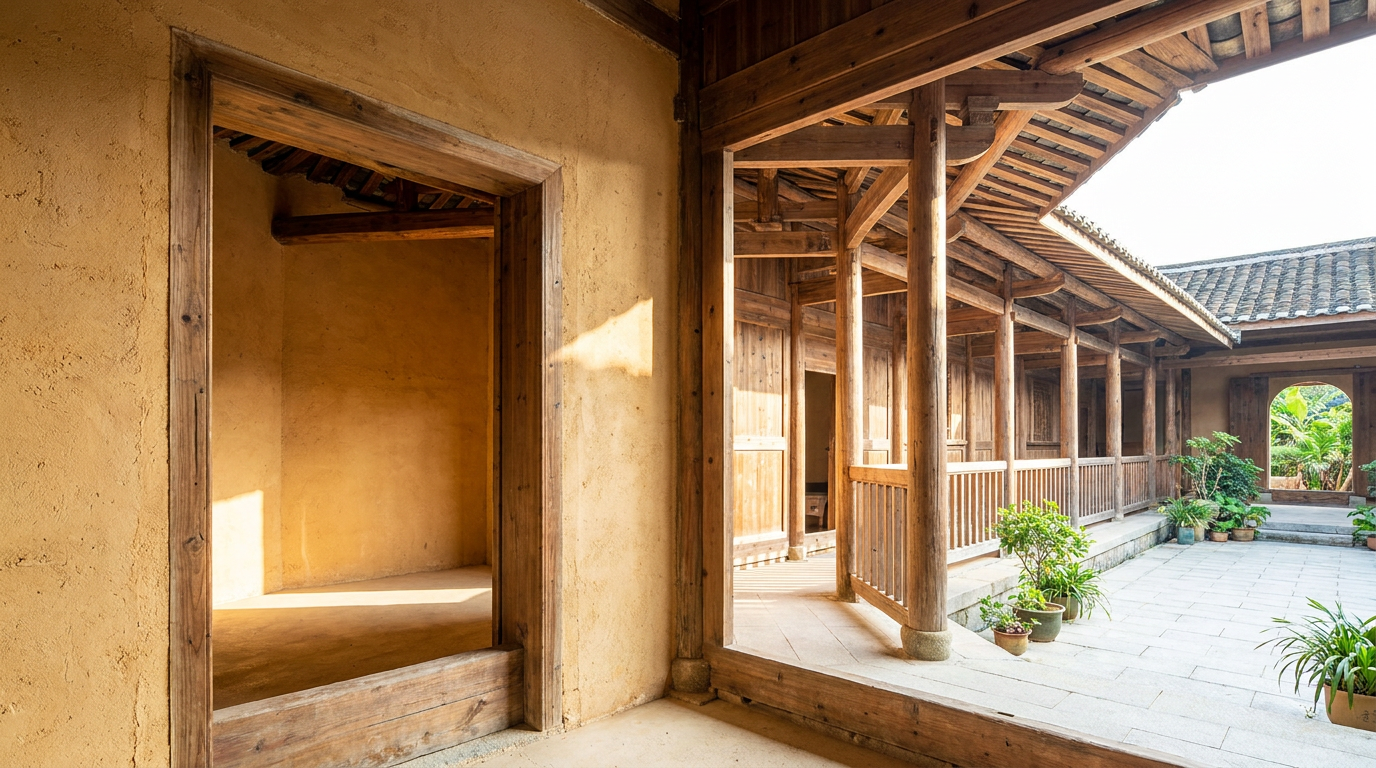
Fujian Tulou: Reading the Shared Interior
Fujian tulou are communal earthen dwellings arranged around shared courts. This guide examines the relationship between domestic rooms, circulation and landscape through documented features and clearly identified editorial interpretation.
3 Nov 2026
Details That Matter
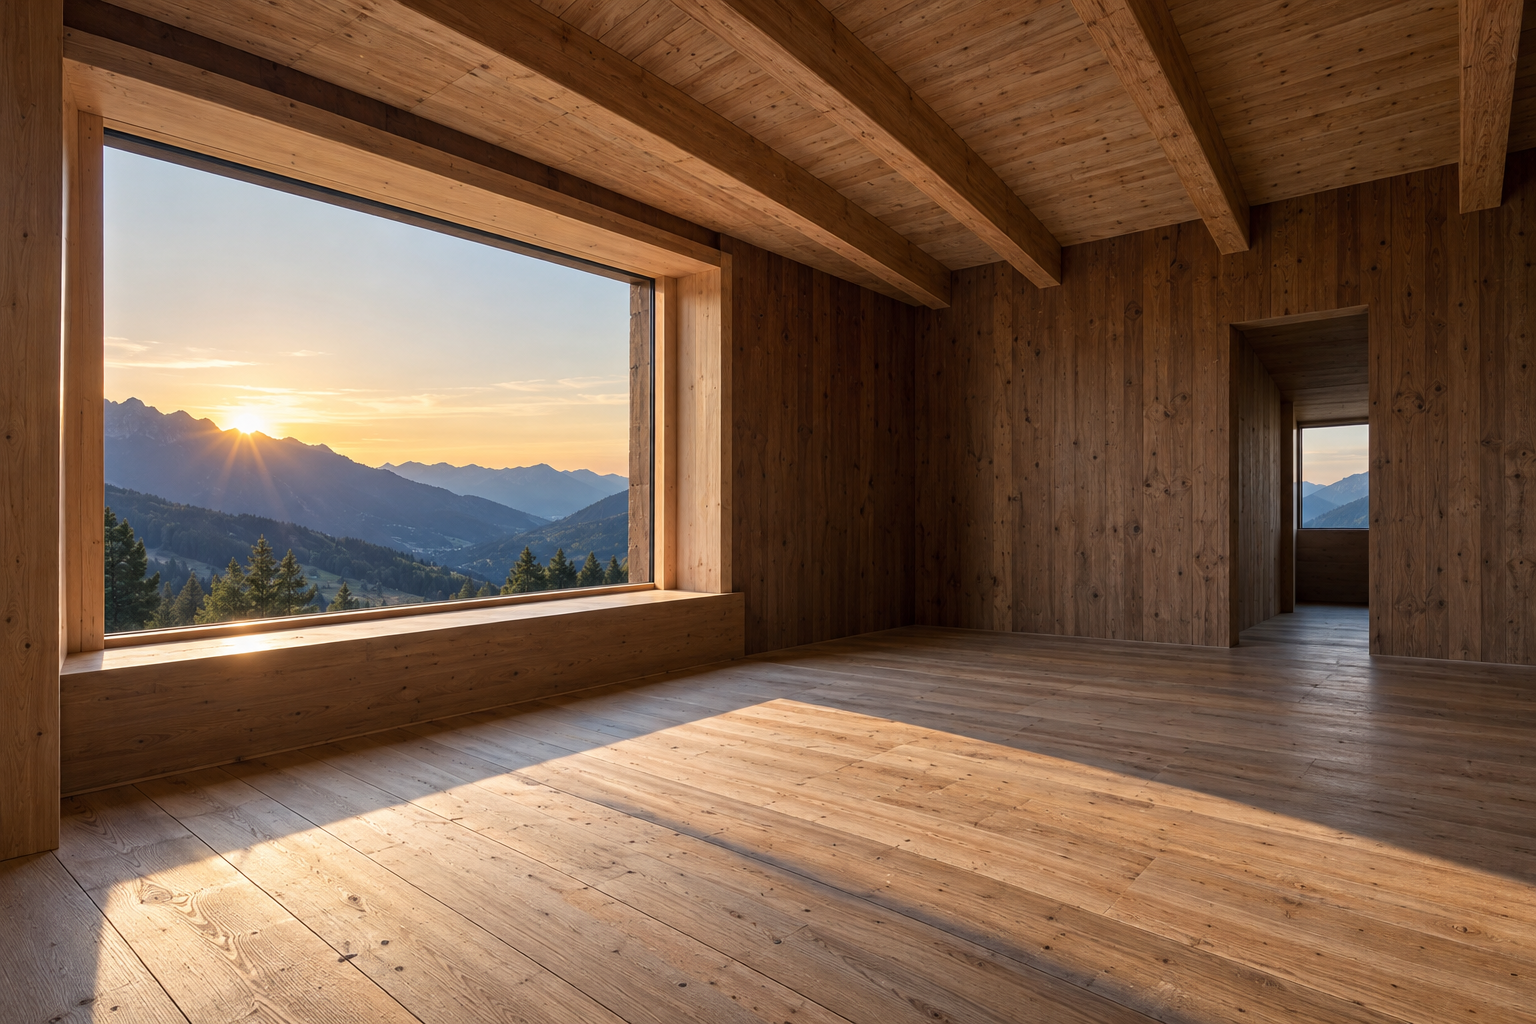
Vrin: Architecture Close to Everyday Life
An architectural reading of Vrin: useful buildings, their surroundings, and the questions that remain beyond a compelling image.
2 Nov 2026
Future Living
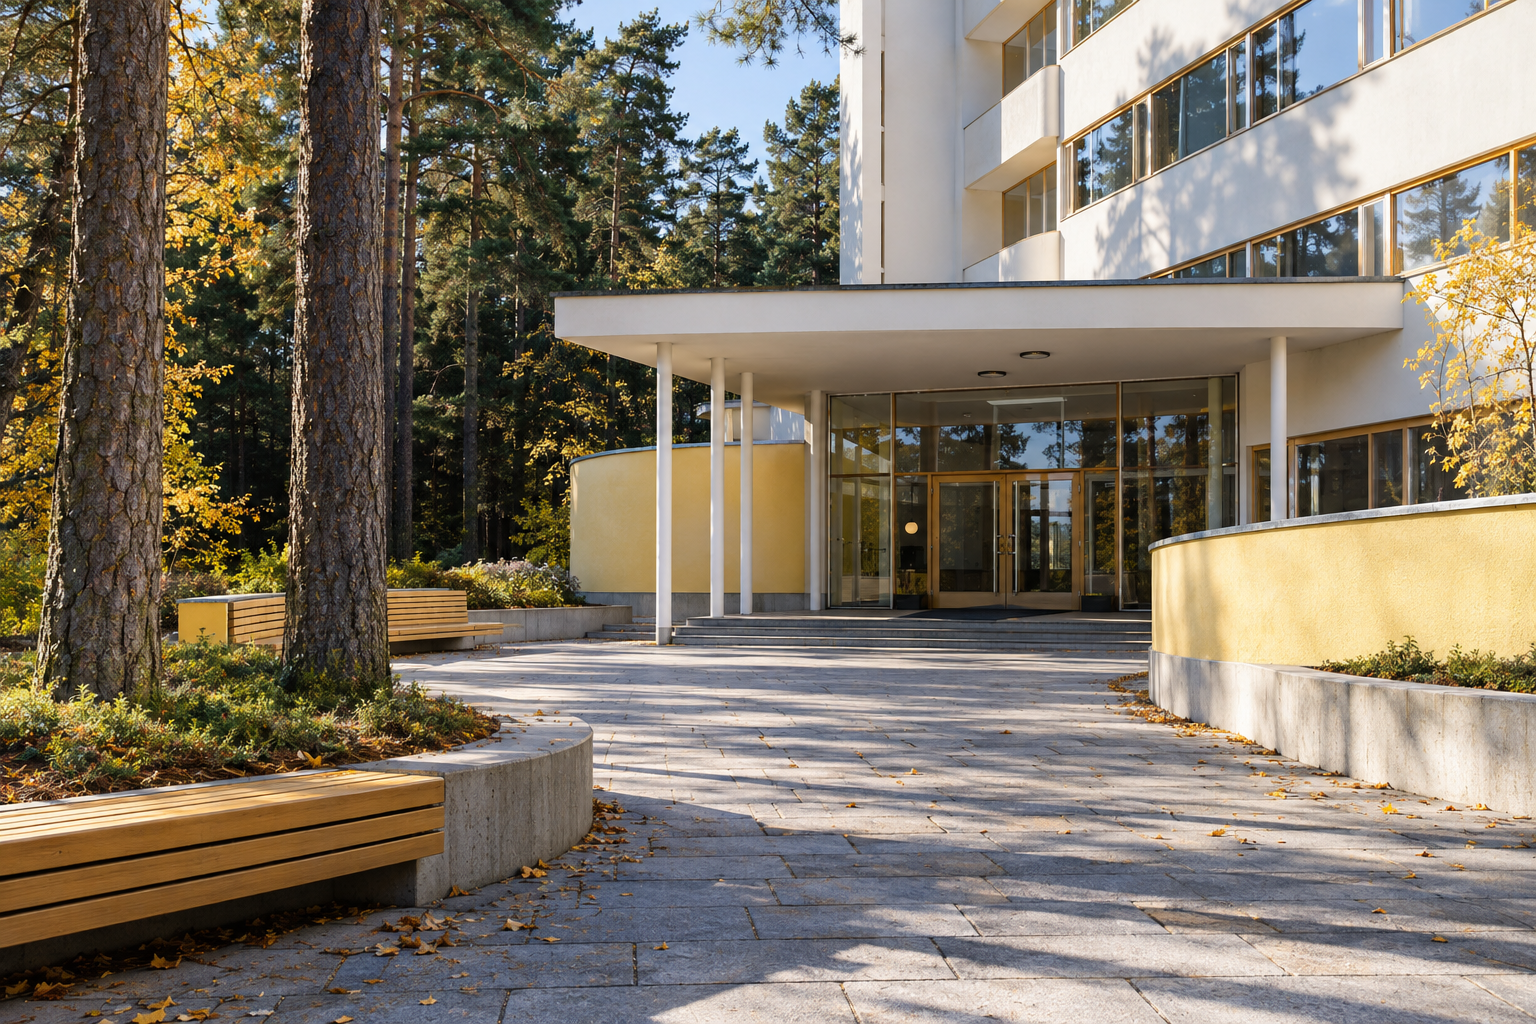
Paimio Sanatorium: Alvar Aalto and the Architecture of Recovery
Alvar Aalto's Paimio Sanatorium (1929–1933) merged civic infrastructure with neuro-attuned design, using bent plywood and calibrated light to heal human lungs.
31 Oct 2026
Built Intelligence
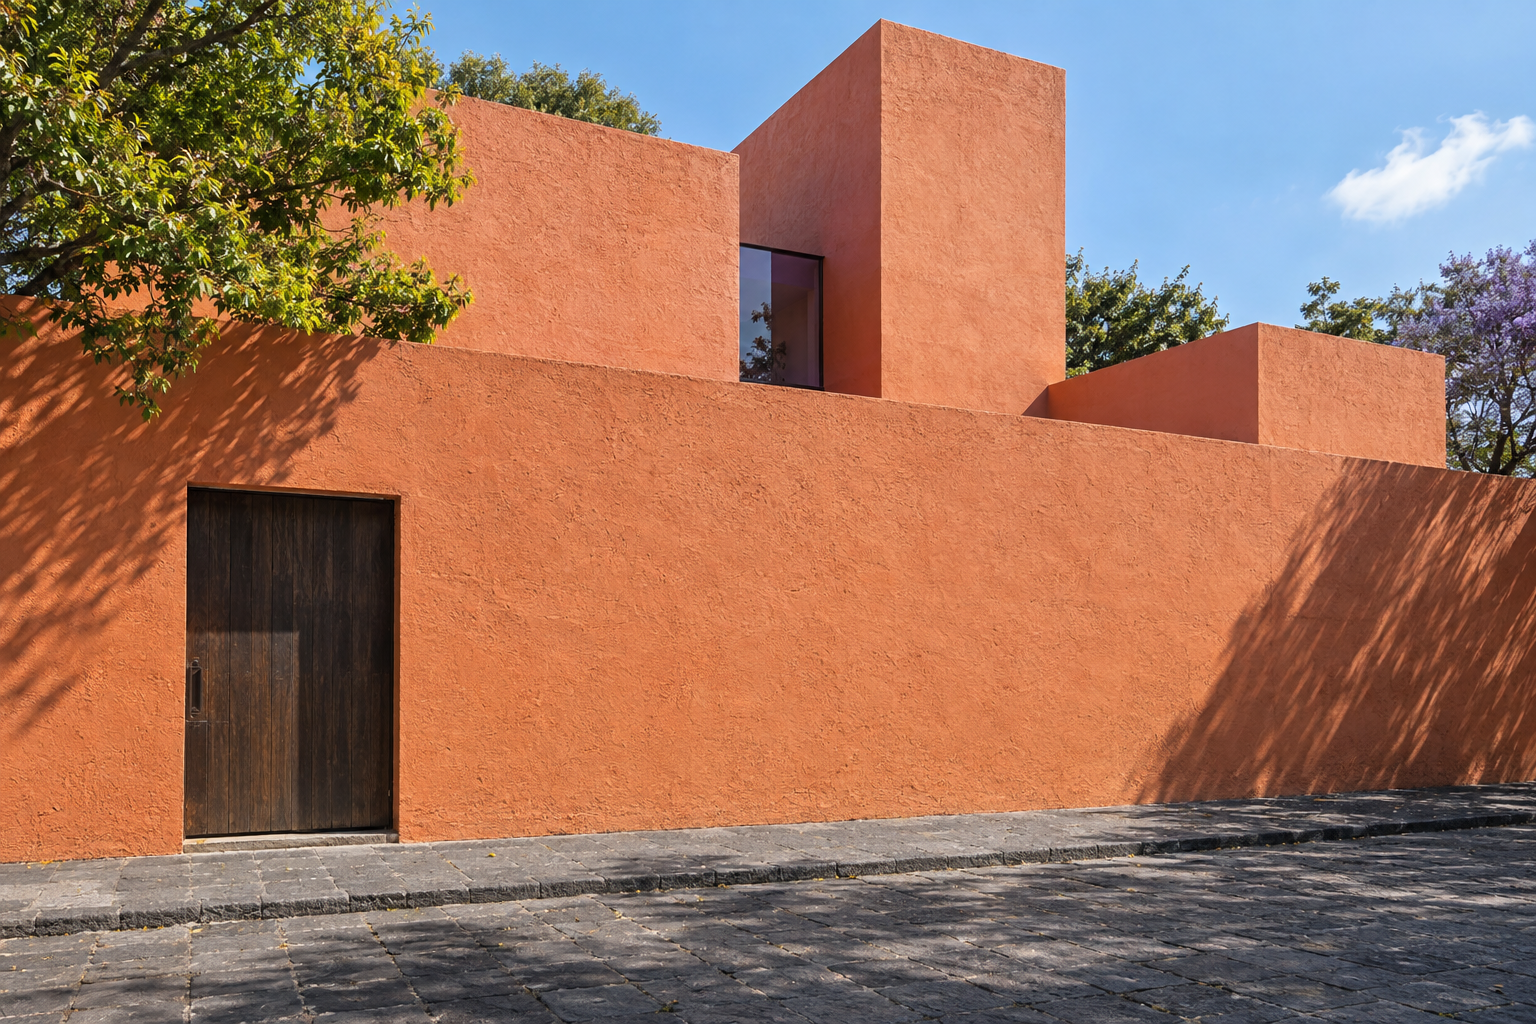
Luis Barragán: Massing, Touch, and Light at Casa Gilardi
An architectural evaluation of Luis Barragán's Casa Gilardi in Mexico City, exploring how massing, rough plaster, and chromatic light corridors shape domestic shelter.
30 Oct 2026
Global Icons
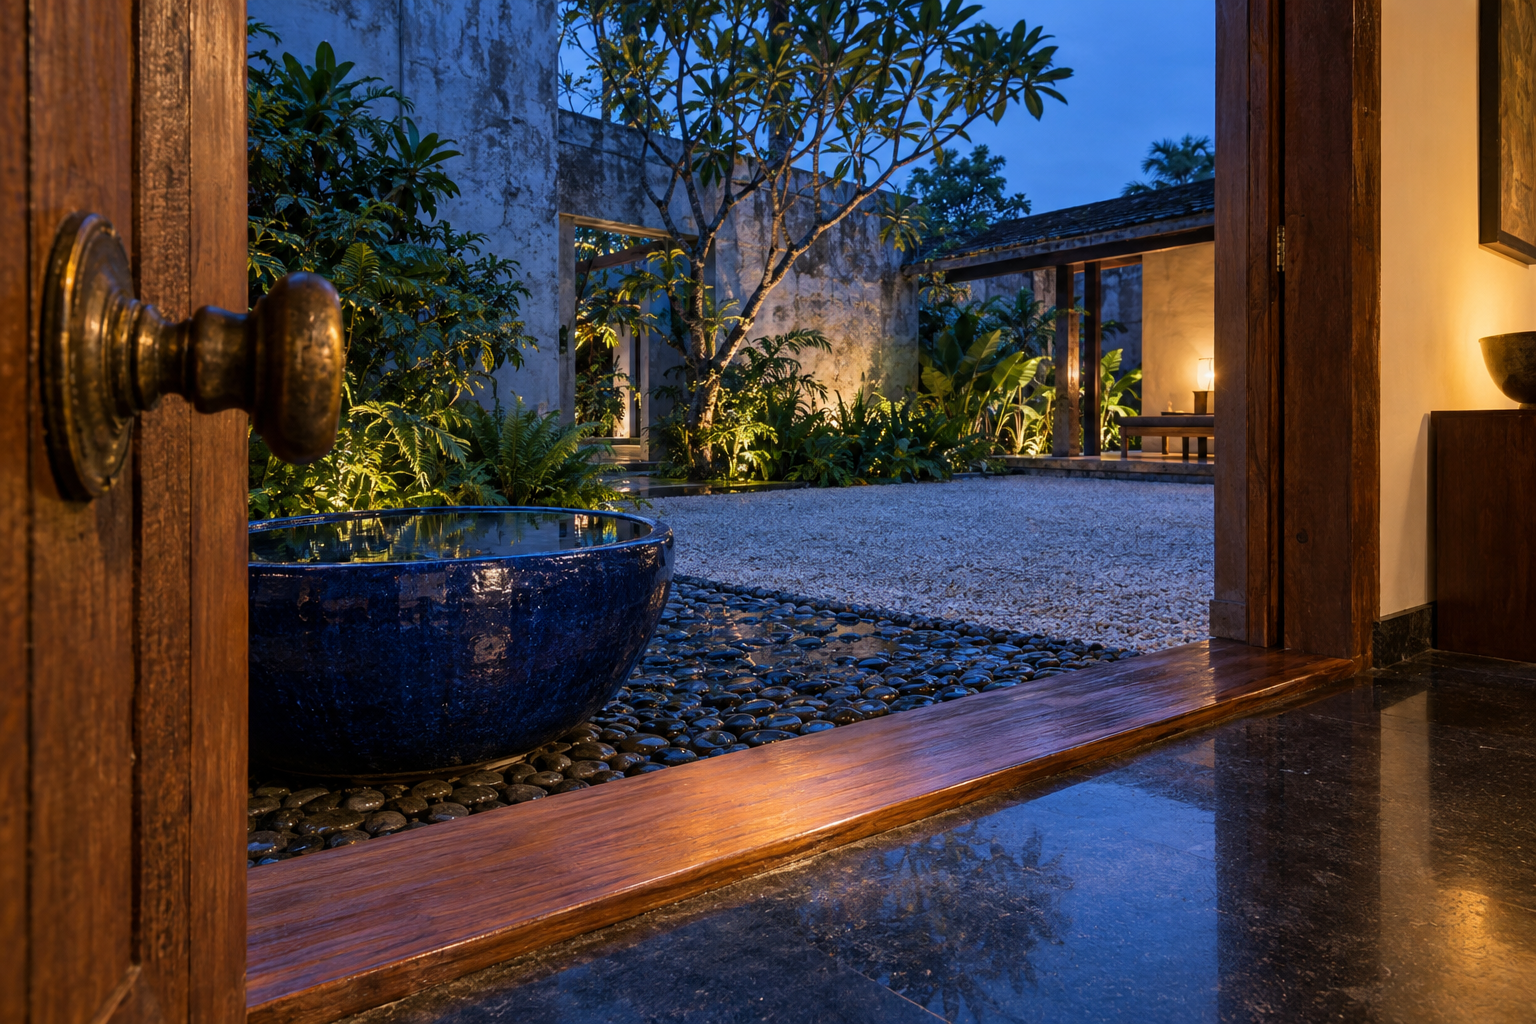
Geoffrey Bawa: The Threshold Architecture of Tropical Modernism
Geoffrey Bawa's own two places — a Colombo house assembled from four row houses and a garden made from a former plantation — show how he composed thresholds, shade and openness in Sri Lanka.
29 Oct 2026
Construction Diaries
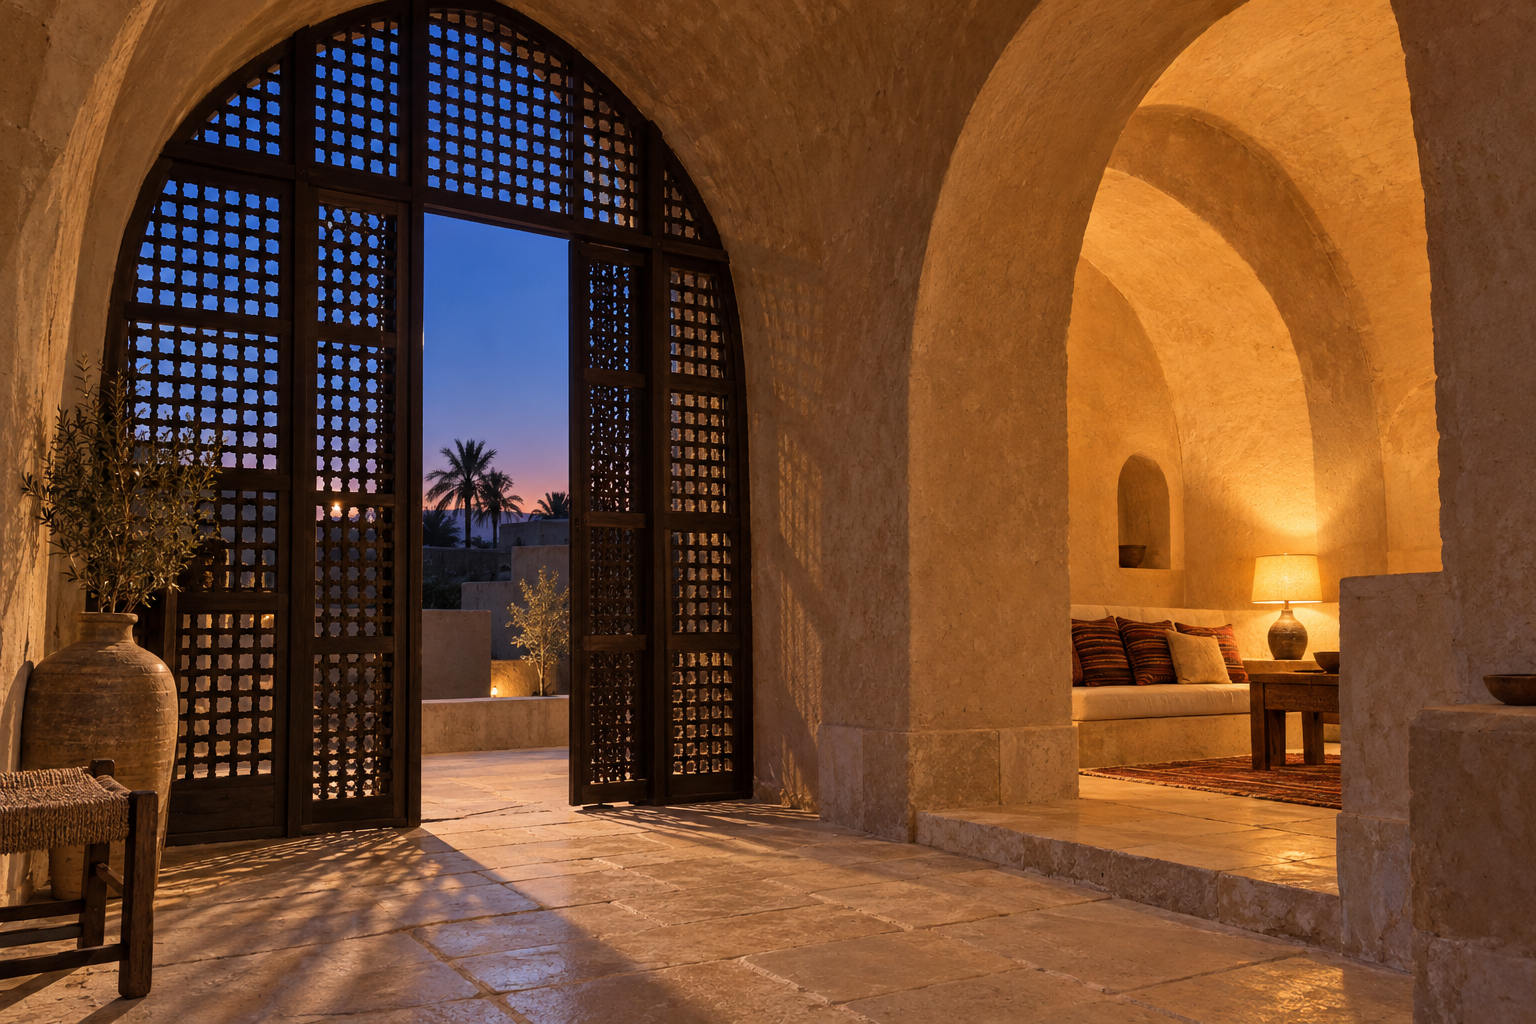
Hassan Fathy at New Gourna: Vaults of Earth and Light
At New Gourna, Hassan Fathy brought local building knowledge into modern settlement planning. Earth architecture, climate and community remain at the heart of its legacy.
27 Oct 2026
Places to Visit
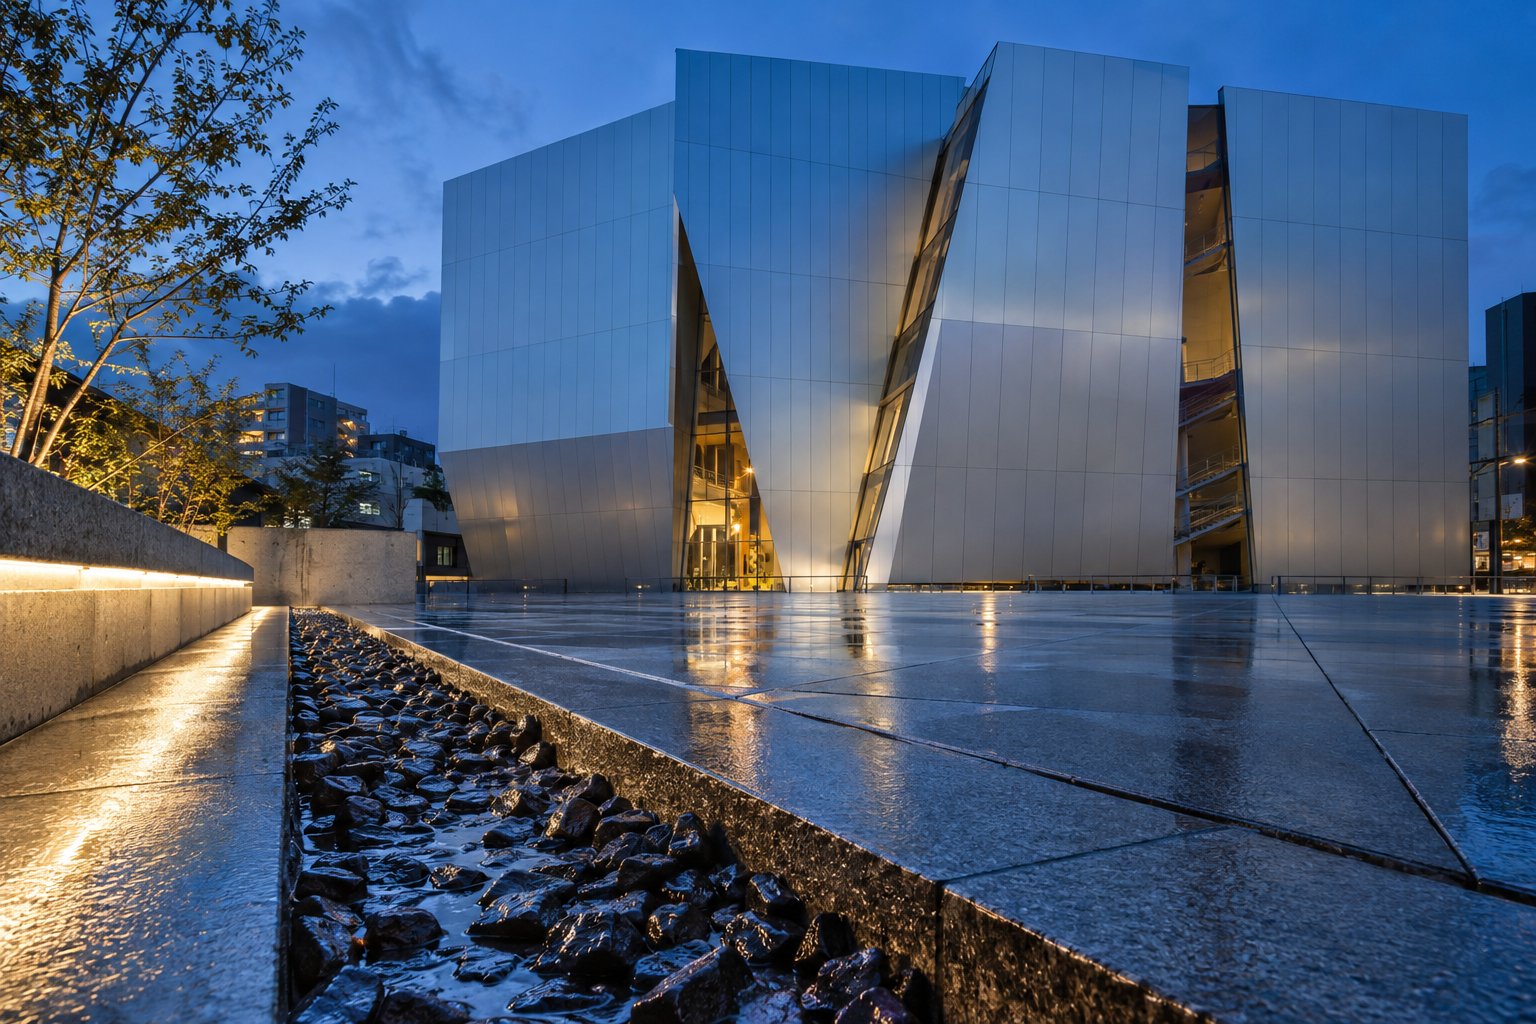
SANAA in Tokyo: Three Built Works for the Design Traveller
A design traveller's guide to three built works by SANAA in Tokyo, exploring how Kazuyo Sejima and Ryue Nishizawa balance water drainage, glass, and seasonal light.
25 Oct 2026
Biophilic & Wellness
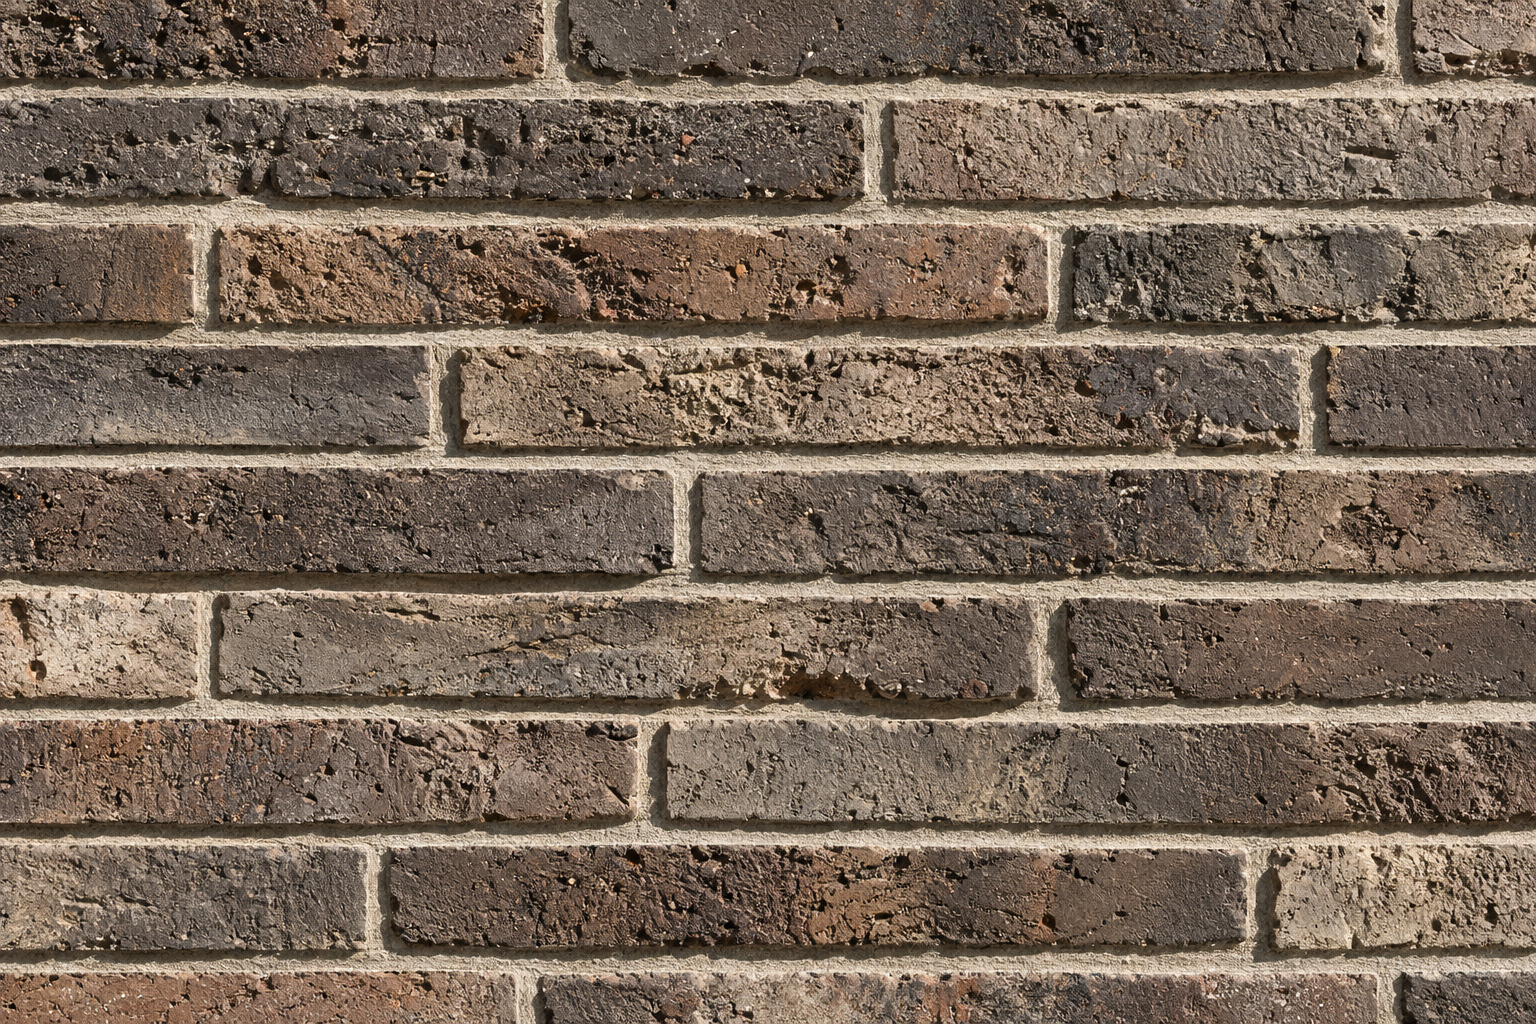
Kolumba Museum: Peter Zumthor's Porous Clay and Earth Enclosure
Peter Zumthor wraps the bombed ruins of Cologne's St. Kolumba church in perforated grey Danish brick, joining lime plaster and earth pigments in quiet dialogue.
23 Oct 2026
Architect Minds
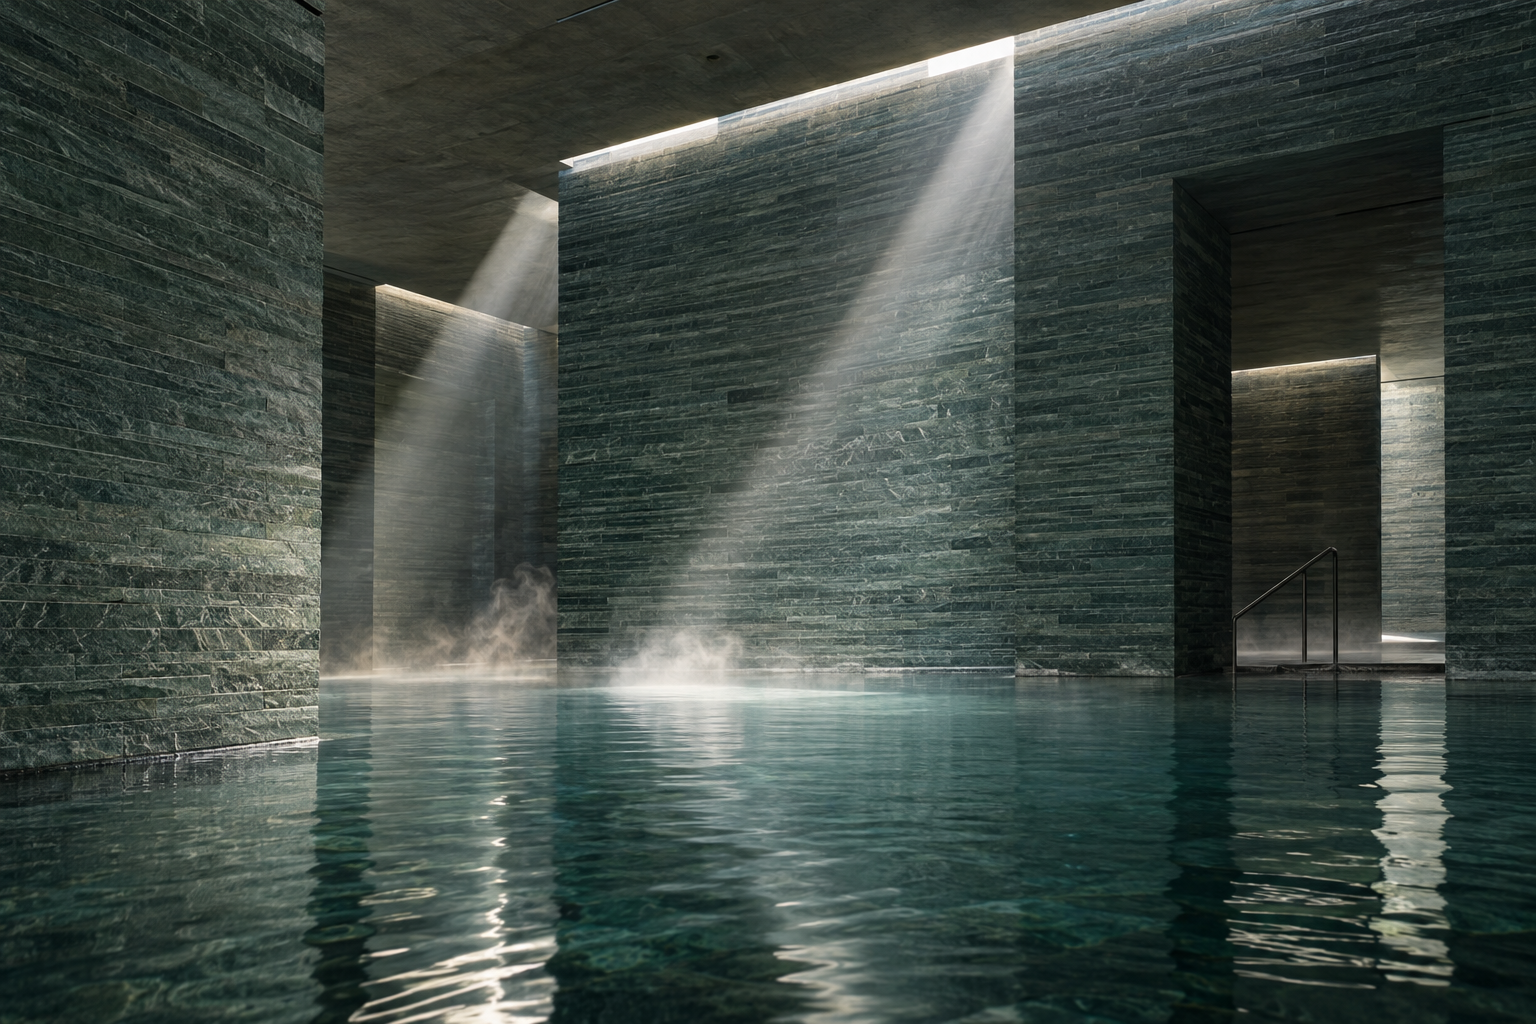
Bathing Architecture: Three Journeys in Stone and Water
Discover how Peter Zumthor, Álvaro Siza, and Lucien Pollet shaped the architecture of water through stone, concrete, and Art Deco flair.
1 Oct 2026
Biophilic & Wellness
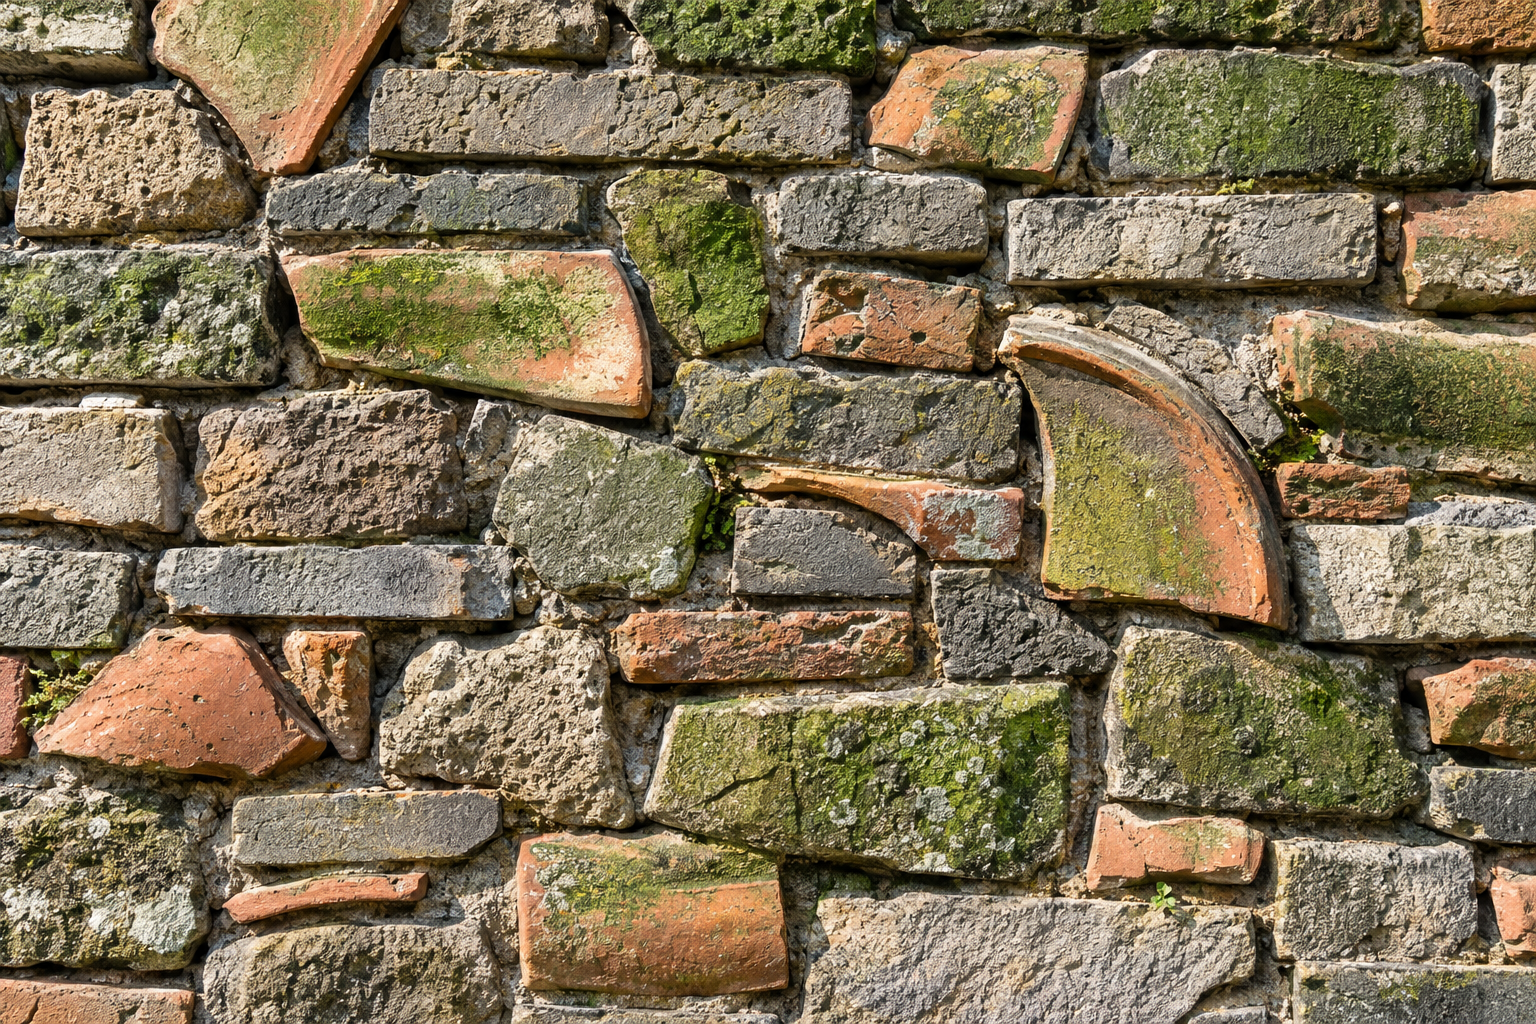
Ningbo History Museum: The Tactile Memory of Found Walls
The Ningbo History Museum, designed by Wang Shu, embodies a unique architectural approach through its use of salvaged materials and traditional construction techniques.
30 Sept 2026
Landmark Stories
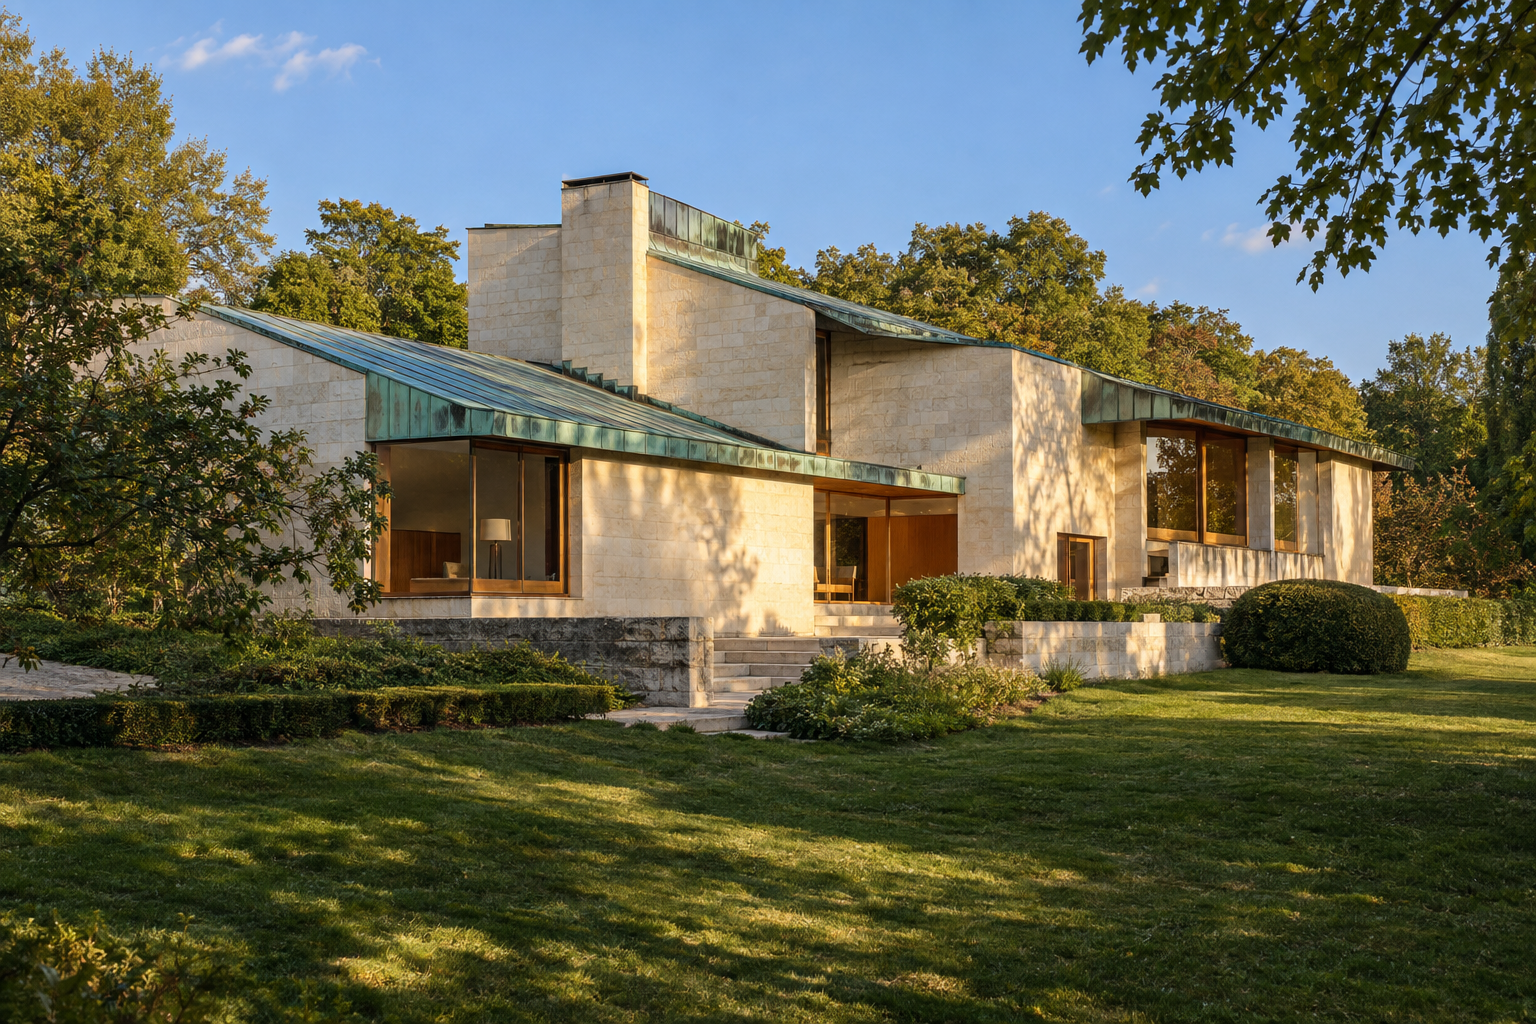
Maison Louis Carré: Aalto's French Harmony of Wood and Stone
Designed by Alvar Aalto, Maison Louis Carré in Bazoches-sur-Guyonne, France, stands as a unique synthesis of Nordic modernism and the French landscape, emphasizing material honesty and sensory experience.
24 Sept 2026
ARCHITECTT Cases
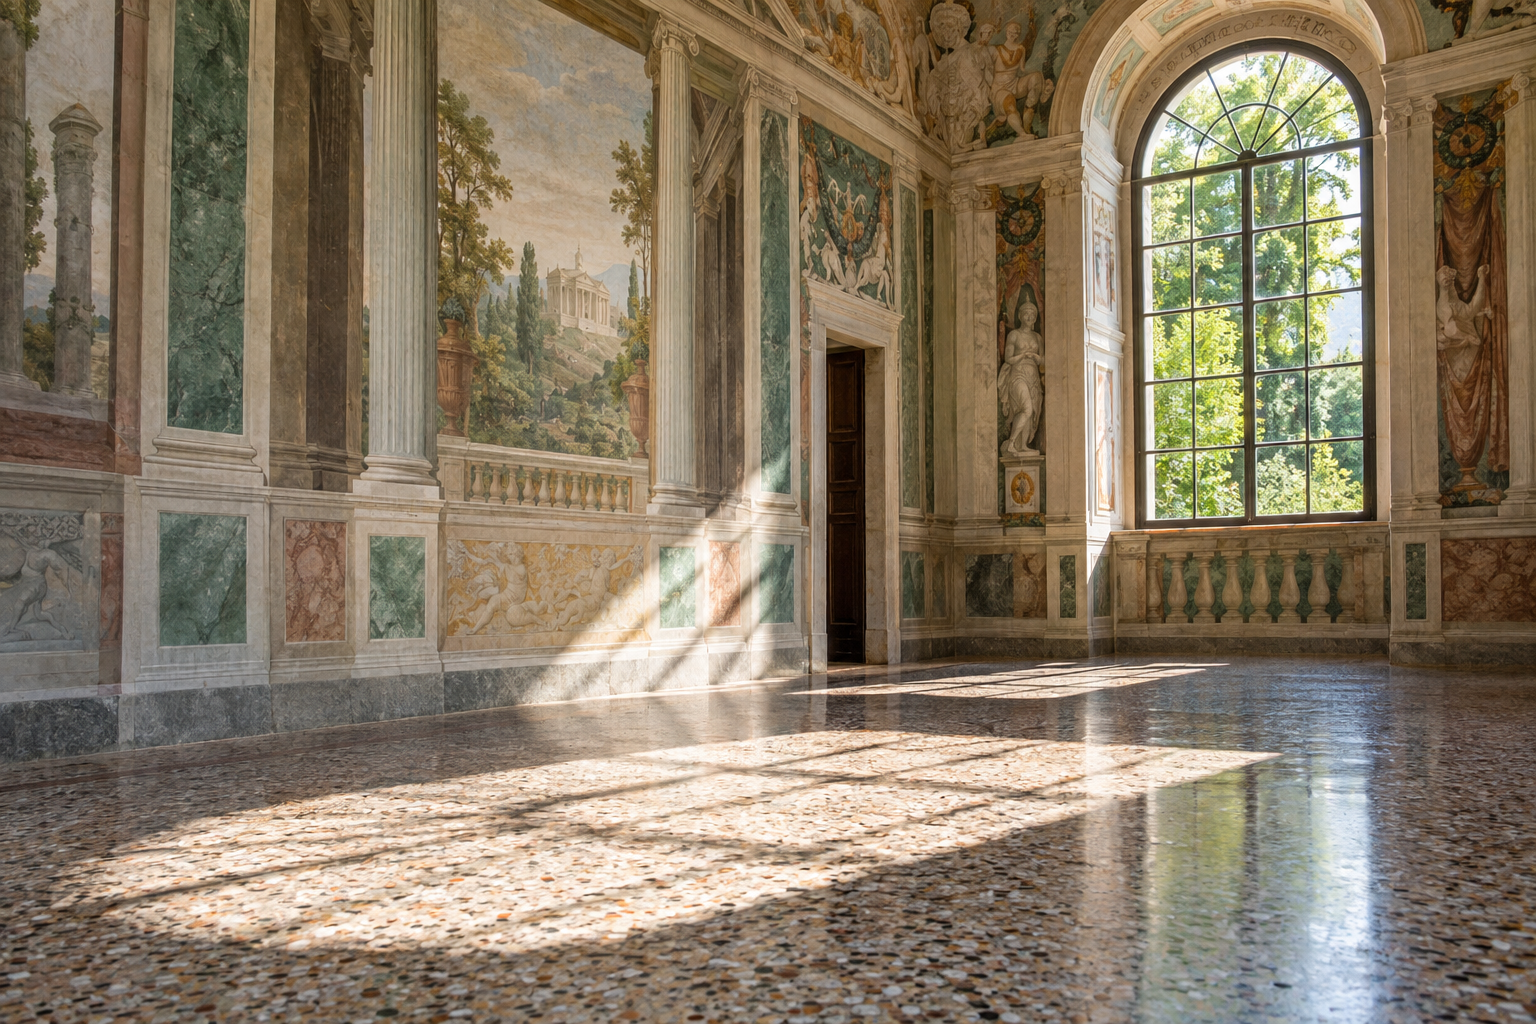
Villa Barbaro at Maser: The Architecture of the Spring
Discover Villa Barbaro at Maser, Palladio’s Renaissance masterpiece where natural springs, Veronese’s frescoes, and historic pigments create a living design.
23 Sept 2026
Daily Line
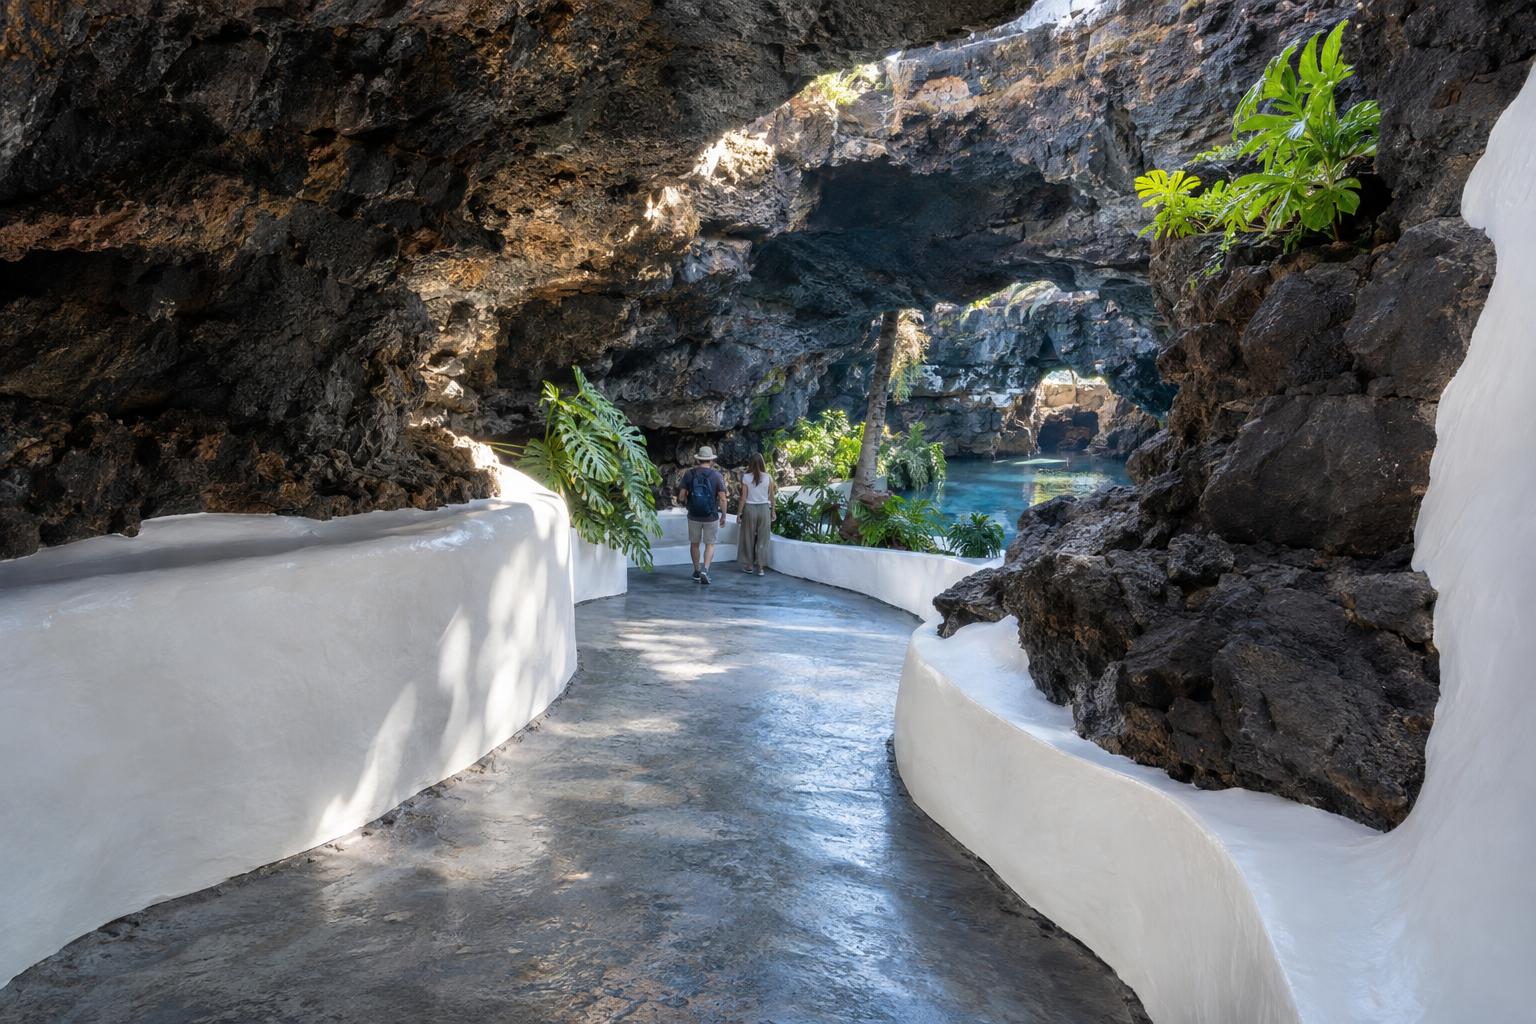
Jameos del Agua: When a Lava Tube Becomes a Public Interior
César Manrique’s Jameos del Agua reimagines a volcanic lava tube on Lanzarote, crafting public spaces that blend natural geology with designed interventions. This project demonstrates how a raw geological formation can host a sequence of distinct experiences.
22 Sept 2026
Visual Essay
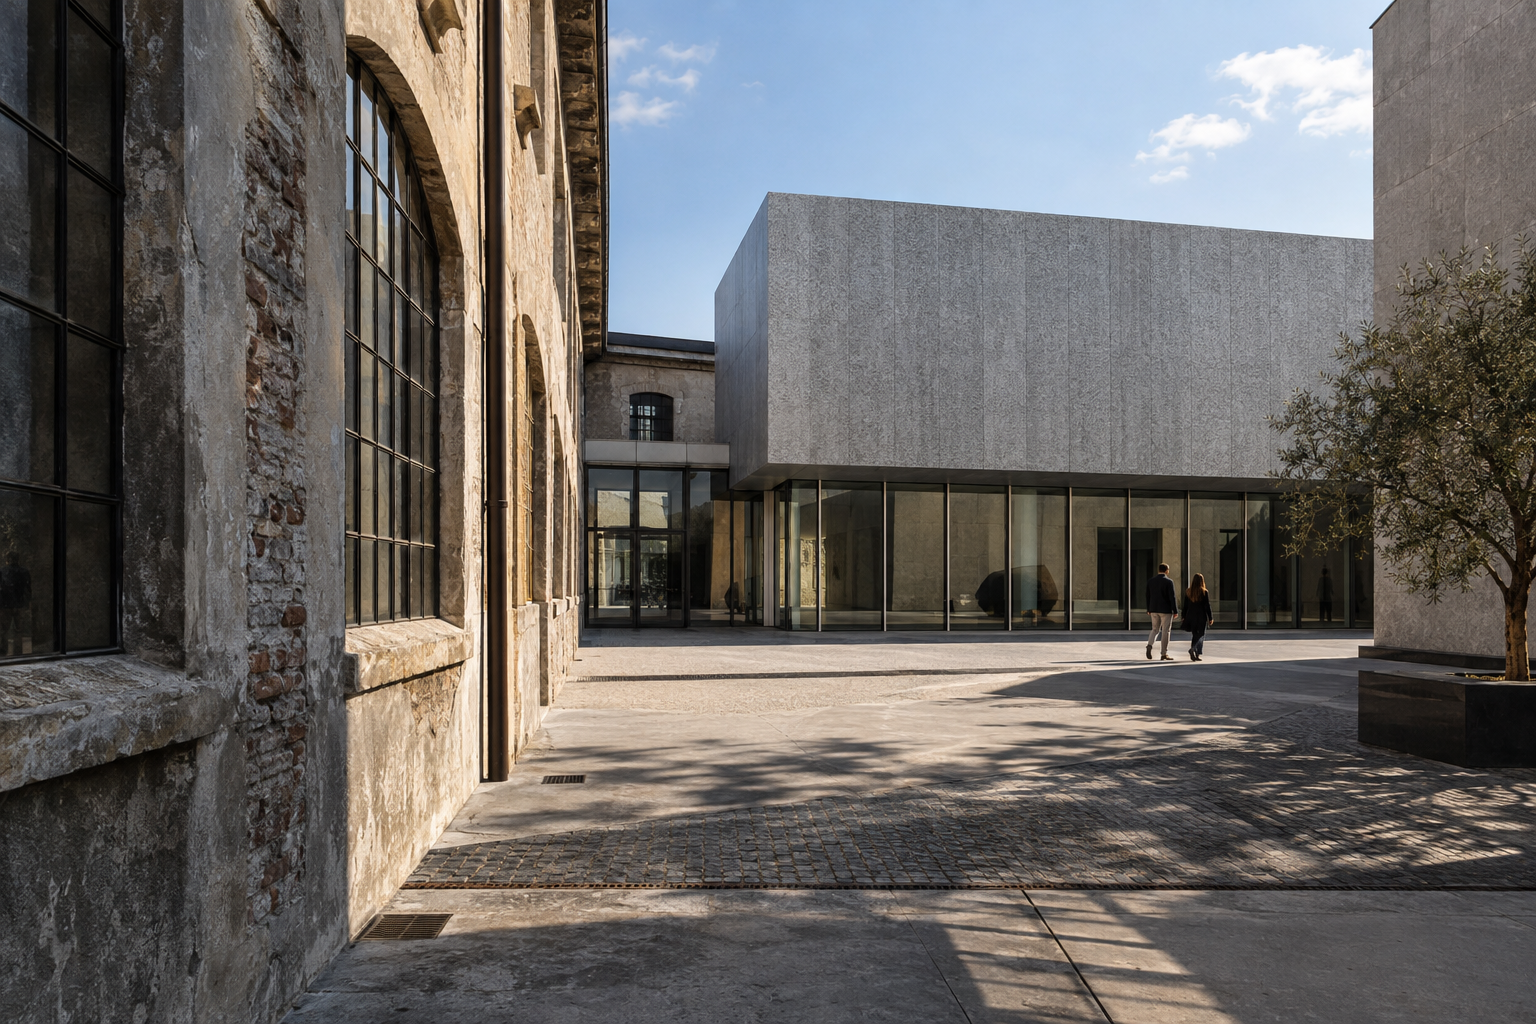
Northern Italy: Three Adaptive Journeys Through Art and Architecture
Discover three significant adaptive reuse projects in Northern Italy: Carlo Scarpa's Castelvecchio, Fondazione Prada, and Gallerie d'Italia.
21 Sept 2026
Architecture Travel
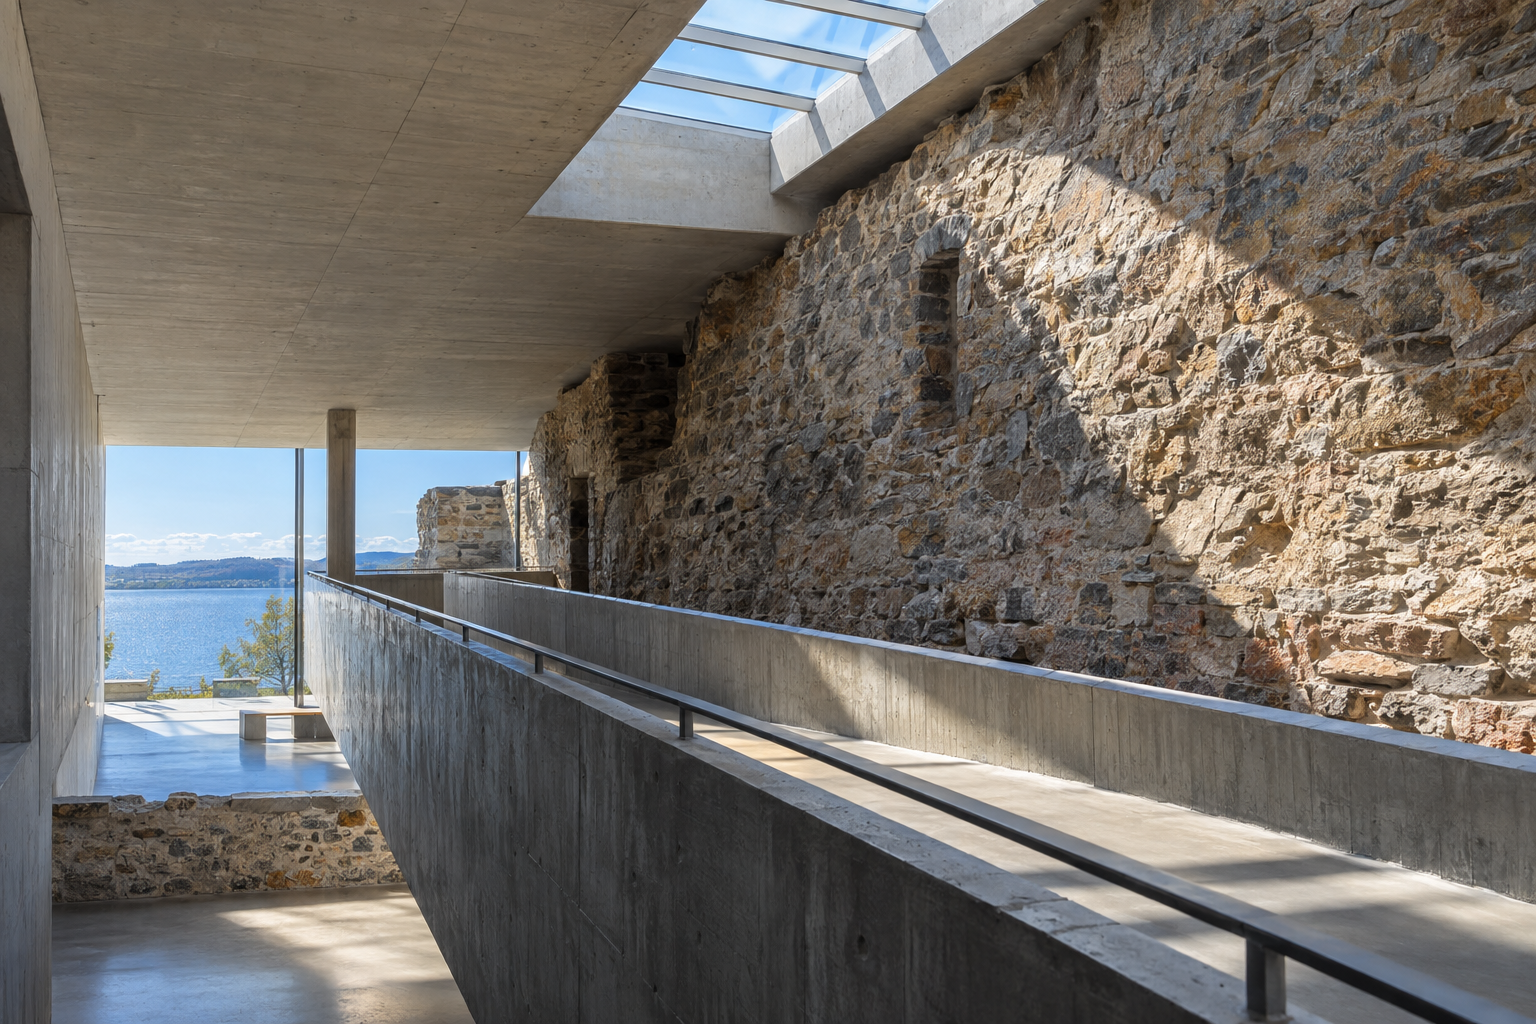
Sverre Fehn's Hedmark Museum: New Concrete Laid into a Medieval Ruin
Sverre Fehn’s Hedmark Museum in Hamar, Norway, demonstrates how new architectural elements can engage with ancient ruins, creating a dialogue between eras.
20 Sept 2026
Architecture Travel
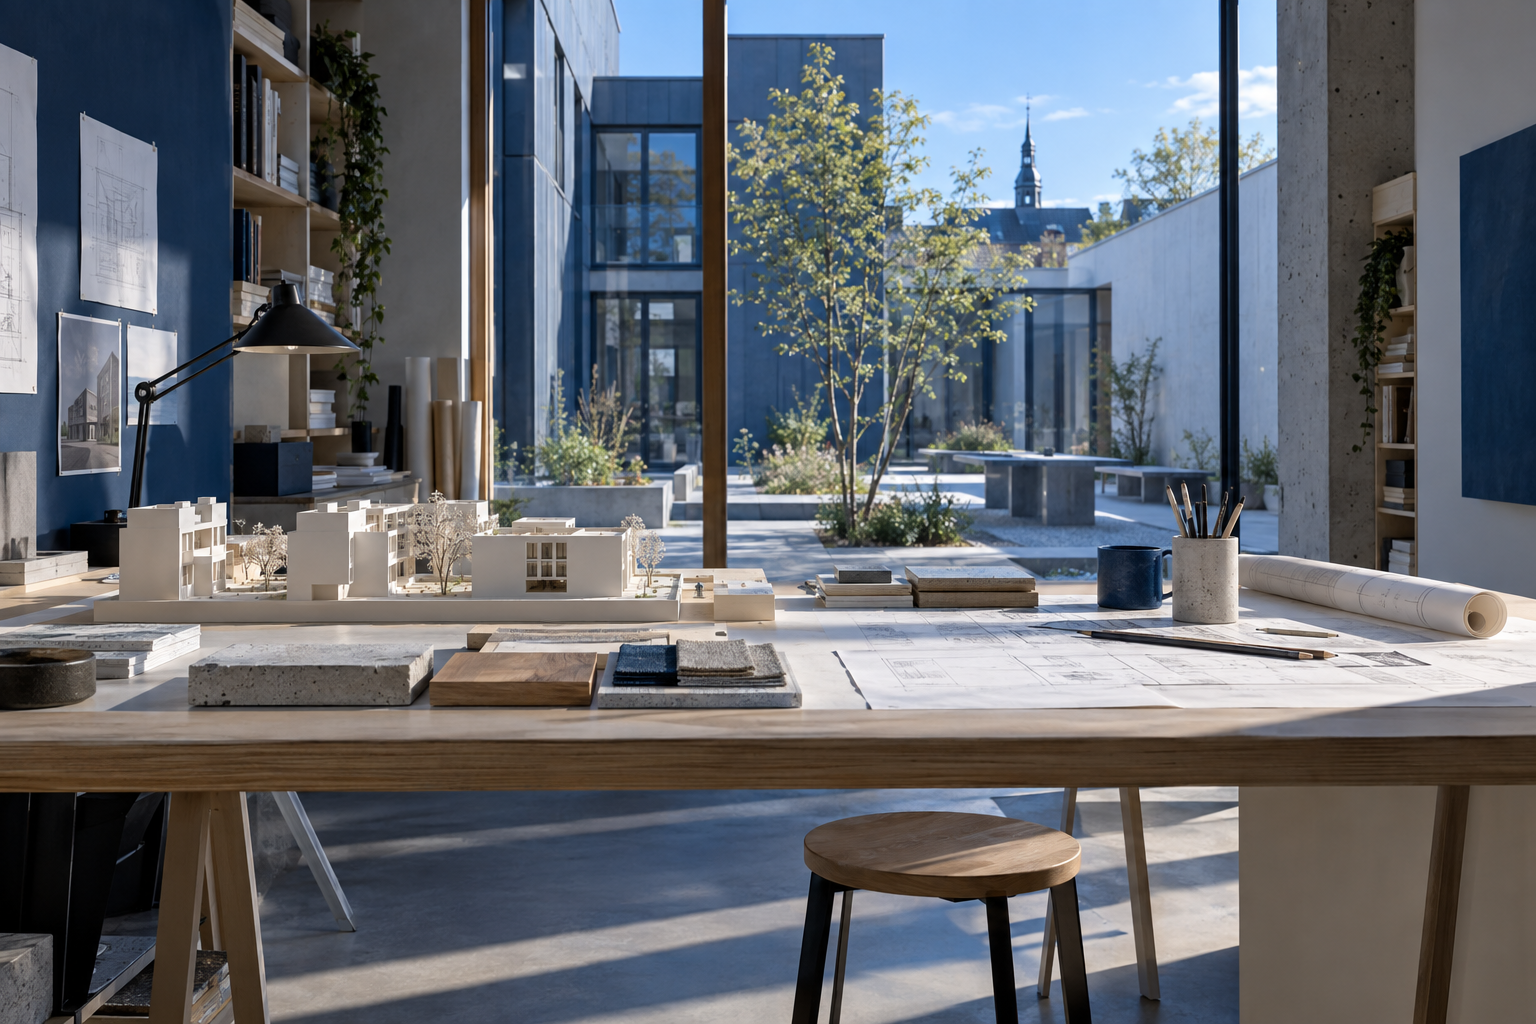
ARCHITECTT Studio: From Brief to Concept, Plan, and Review
ARCHITECTT introduces a new studio platform in 2026, designed to assist architects and clients in transforming initial briefs into detailed project concepts, including visuals, floor plans, and material specifications, with optional expert review.
20 Sept 2026
Architecture Travel
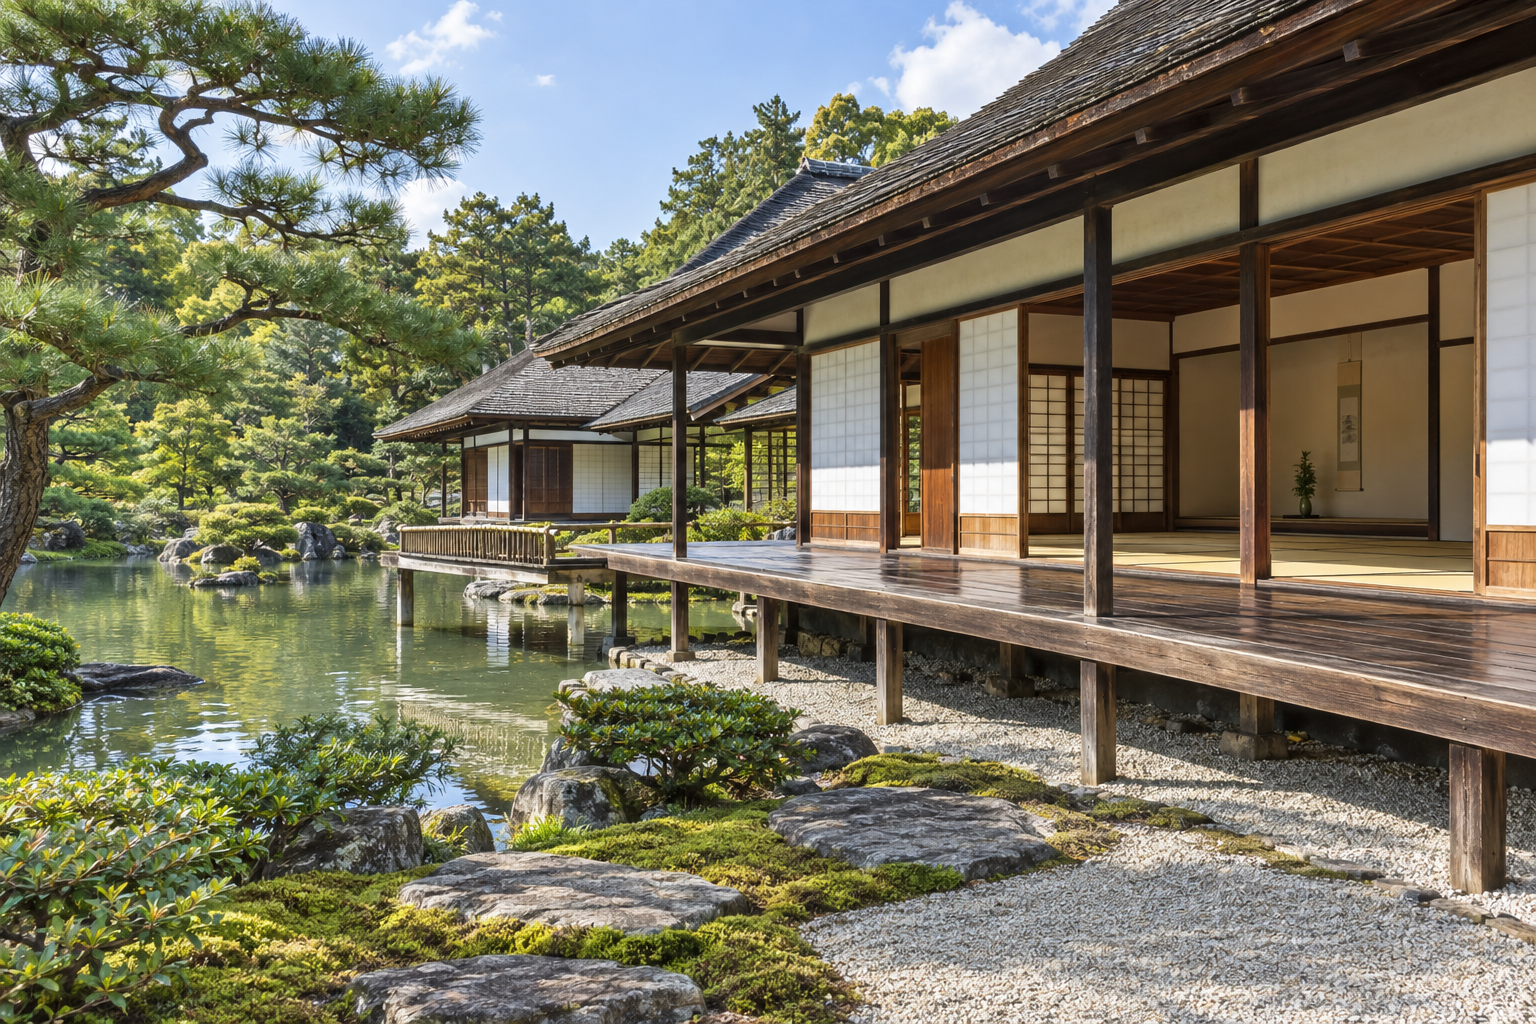
Katsura Imperial Villa: Soundscapes of Ordered Discovery
Katsura Imperial Villa in Kyoto demonstrates how architectural design can orchestrate a journey through sound and space. Its 17th-century layout paces discovery.
20 Sept 2026
Field Notes
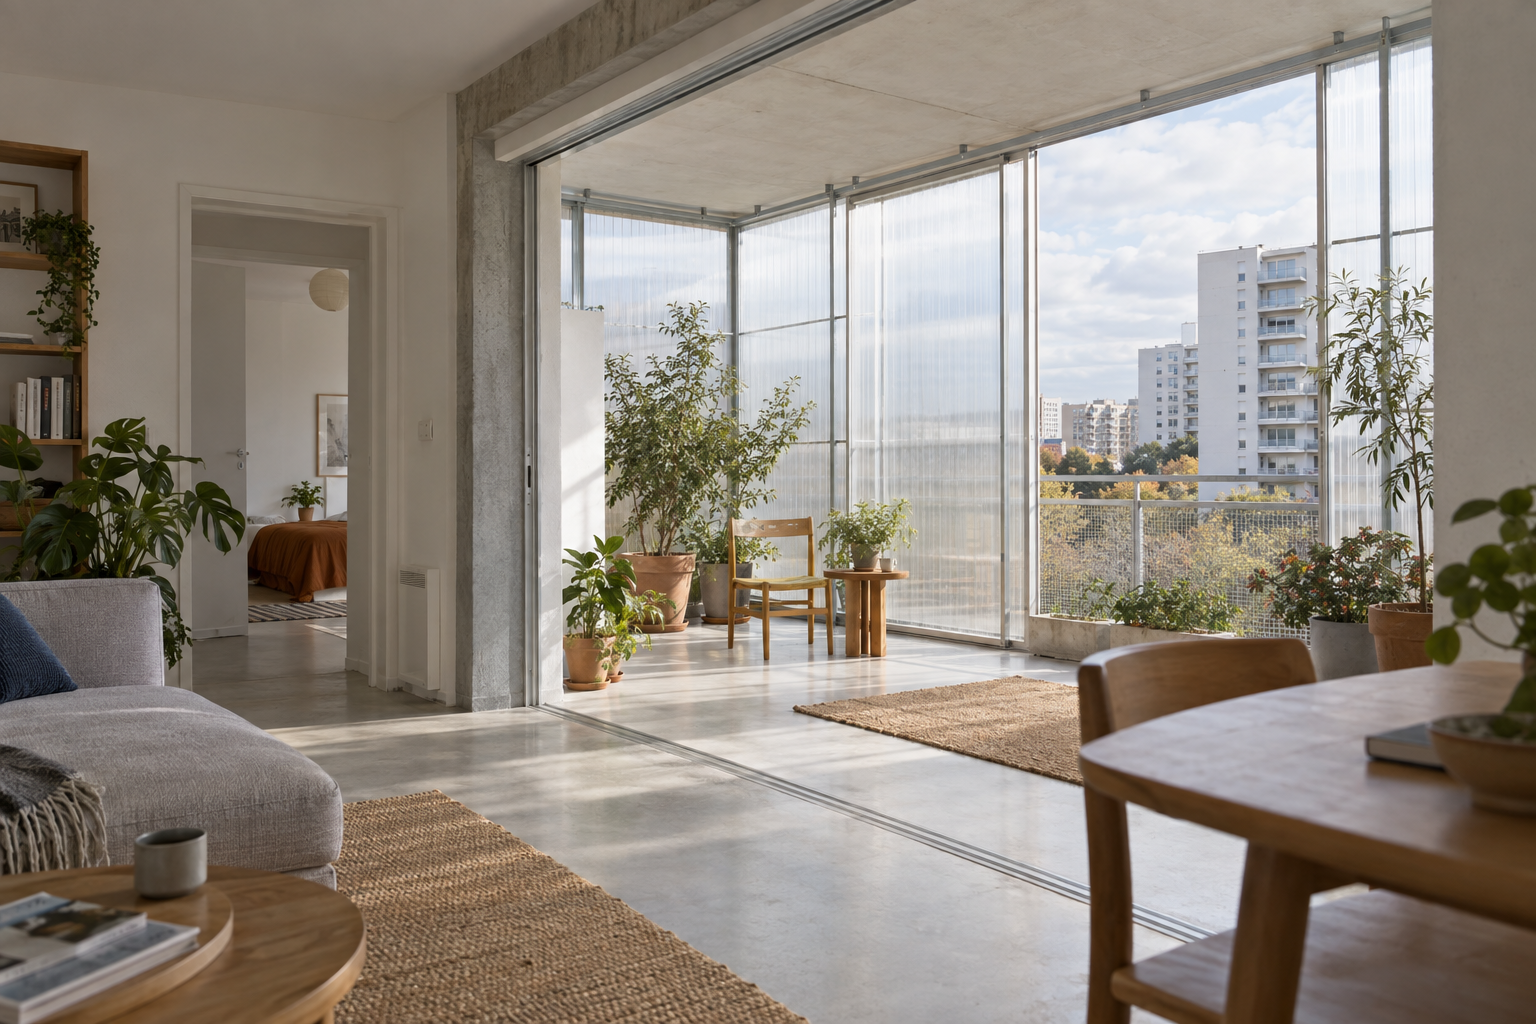
Lacaton & Vassal: Expanding the Interior, Not the Footprint
Lacaton & Vassal champion a sensitive approach to existing buildings, exemplified by their Grand Parc Bordeaux project where added winter gardens reconfigured living spaces with light and air.
19 Sept 2026